Renovation Planner · how it works, part 6 of 6
How the renovation planner works · Part 6 — Budget, timeline and help: the whole job, priced for your town
The whole job, priced for your town: the budget, the timeline from your start date, and the people near you who’ll build it.
About this video
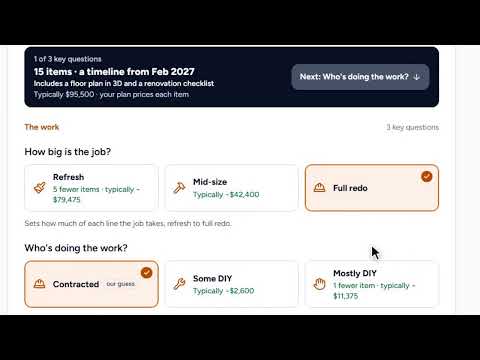
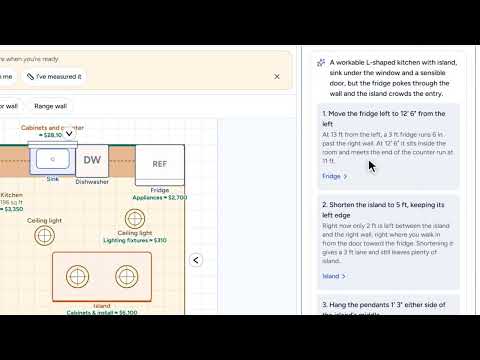
Now the whole job, from the budget to the people who will build it. The budget splits it up: the kitchen itself, living through it, the room around it, demolition, and the permits, priced for Portland, where building work costs more than the national average. The kitchen lines come from your drawing: the cabinets are priced by the foot you drew, plus the island. Keep ten to fifteen percent aside for what you find behind the walls. The timeline lays the job out from your start date: the permit first, then hiring the trades, the work behind the walls, the inspections and the final check. The checklist says when to book each one, down to closing the permit at the end. Then recommendations near you: kitchen remodelers, cabinet makers, countertop fabricators, appliance stores and tile suppliers.
What you’ll see
- The budget in five parts, priced for Portland
- Cabinets priced by the foot you drew, plus the island
- Why to keep ten to fifteen percent aside
- The timeline from your start date: the permit, the trades, the inspections and the final check
- The checklist, down to closing the permit
- Kitchen remodelers, cabinet makers and suppliers near you
How the Renovation Planner works
All videos- Part 1: Your first plan: a few answers, and it’s priced for your town1:37
- Part 2: Ideas you love: pin the kitchens you want, then design toward them0:49
- Part 3: See it in 3D: a kitchen to play with, priced as you draw1:03
- Part 4: Make it yours: cabinets, counters and light1:27
- Part 5: A designer’s eye: what they’d change, and where0:45
- Part 6: Budget, timeline and help: the whole job, priced for your townWatching now1:05