Renovation Planner · how it works, part 4 of 6
How the renovation planner works · Part 4 — Make it yours: cabinets, counters and light
Pick the cabinet door, the color, the counter and the hardware, see it in 3D at dinner time, then see it finished.
About this video
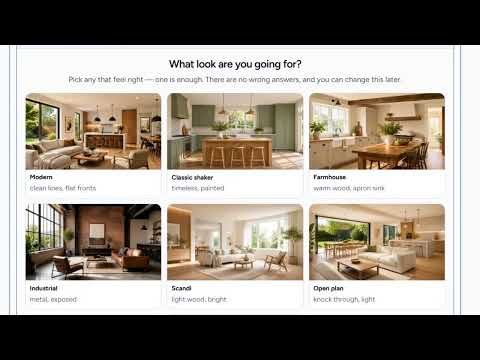
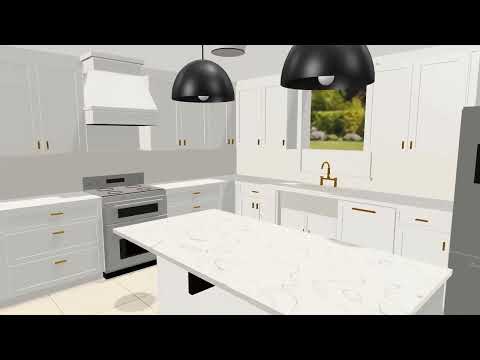
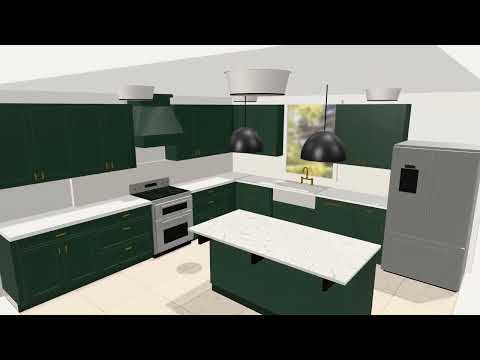
Now the fun part: making it yours. Finishes holds every surface: the walls, the floor, the cabinets, the counter, the backsplash and the hardware. Start with the cabinets: a shaker door, the most chosen, then a color, here deep green with white quartz and brushed brass. It checks the light too: a kitchen wants thirty to fifty lumens a square foot, and warm white, around 2,700 kelvin, feels like home. See it in 3D before you have bought a single door, step in close at eye level, then set the time of day to evening and see it the way you will cook dinner in it, with its own lights on. See it finished with AI turns your own design into a picture of the finished kitchen, and the price at the top moves with every change.
What you’ll see
- Finishes: the walls, floor, cabinets, counter, backsplash and hardware
- A shaker door in deep green, with white quartz and brushed brass
- A light check: how bright, and how warm, a kitchen wants to be
- The kitchen in 3D at eye level, then in the evening with its own lights on
- Your own design, seen finished
- The price moving with every change
How the Renovation Planner works
All videos- Part 1: Your first plan: a few answers, and it’s priced for your town1:37
- Part 2: Ideas you love: pin the kitchens you want, then design toward them0:49
- Part 3: See it in 3D: a kitchen to play with, priced as you draw1:03
- Part 4: Make it yours: cabinets, counters and lightWatching now1:27
- Part 5: A designer’s eye: what they’d change, and where0:45
- Part 6: Budget, timeline and help: the whole job, priced for your town1:05