Renovation Planner · how it works, part 5 of 6
How the renovation planner works · Part 5 — A designer’s eye: what they’d change, and where
Before you order a single cabinet, get a second opinion: what a designer would change, with the measurement and why.
About this video
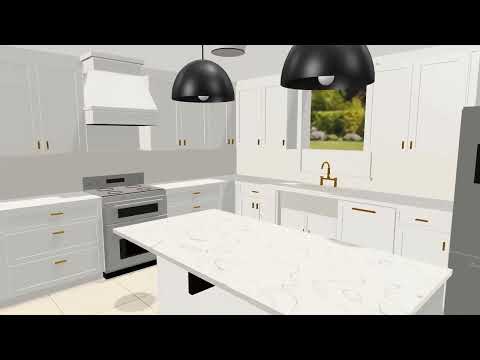
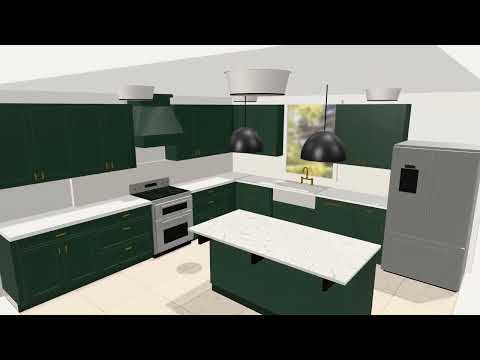
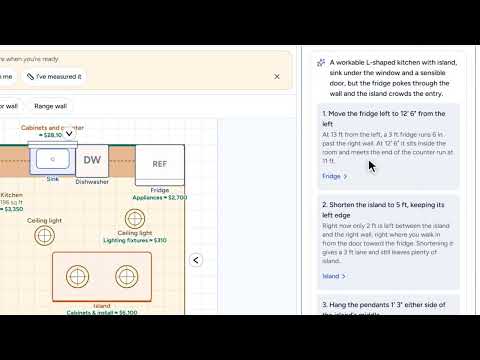
Before you order a single cabinet, get a second opinion. Tips checks the spacing between everything you have placed, as you draw. Then Have a designer look at it reads your kitchen the way a designer would: how you walk through it, what faces what, and where things get used, and says what it would change. Every change is specific, with the measurement and the reason, and clicking its name shows you which piece it means. Make the change yourself, or leave it: it is your kitchen.
What you’ll see
- Tips: the spacing between everything, checked as you draw
- A designer’s read of how you walk and work in the kitchen
- Each change with its measurement and the reason for it
- A change’s name showing you the piece it means
- Your call: make the change, or leave it
How the Renovation Planner works
All videos- Part 1: Your first plan: a few answers, and it’s priced for your town1:37
- Part 2: Ideas you love: pin the kitchens you want, then design toward them0:49
- Part 3: See it in 3D: a kitchen to play with, priced as you draw1:03
- Part 4: Make it yours: cabinets, counters and light1:27
- Part 5: A designer’s eye: what they’d change, and whereWatching now0:45
- Part 6: Budget, timeline and help: the whole job, priced for your town1:05