Renovation Planner · how it works, part 1 of 6
How the renovation planner works · Part 1 — Your first plan: a few answers, and it’s priced for your town
Say what you’re renovating and where the house is, answer three questions, and the whole job is priced for your town.
About this video
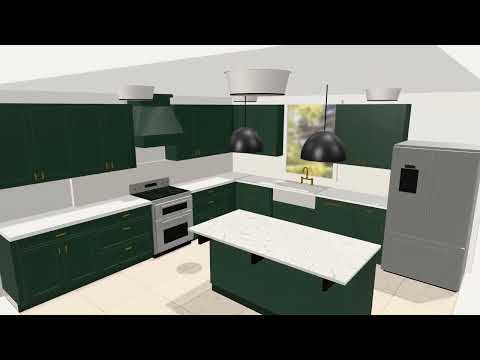
Every renovation starts with one question: what are you renovating? Here it is a kitchen, in a house in Portland, Oregon, and any room works the same way. Every line is priced at your town’s building costs. Set up the plan: ten details, each with a starting guess, and three that matter most: how big the job is, who is doing the work, and whether it needs a permit. Moving plumbing, wiring or a wall almost always does, and the wait can be weeks, so ask your city early. Say yes if the house was built before 1978, and lead and asbestos testing go in before anyone opens a wall. Build it, and there is your plan: a floor plan in 3D, a budget already holding what a kitchen like this typically costs in Portland, recommendations, an idea board, a timeline and a checklist.
What you’ll see
- What you’re renovating and where, the two answers everything is priced from
- Three ways in: set up the plan, collect pictures, or go straight to a kitchen in 3D
- The three details that matter most: the size of the job, who does the work, and the permit
- Why a house built before 1978 adds lead and asbestos testing
- A whole plan, with the budget already priced for Portland
How the Renovation Planner works
All videos- Part 1: Your first plan: a few answers, and it’s priced for your townWatching now1:37
- Part 2: Ideas you love: pin the kitchens you want, then design toward them0:49
- Part 3: See it in 3D: a kitchen to play with, priced as you draw1:03
- Part 4: Make it yours: cabinets, counters and light1:27
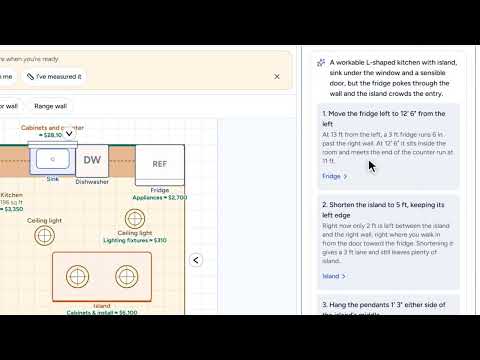
- Part 5: A designer’s eye: what they’d change, and where0:45
- Part 6: Budget, timeline and help: the whole job, priced for your town1:05