Room Design Planner · how it works, part 3 of 7
How the room design planner works · Part 3 — See it in 3D: a living room round a fireplace, priced as you draw
Start from a living room already drawn, measure it to yours, and step in at eye level while the budget prices what you drew.
About this video
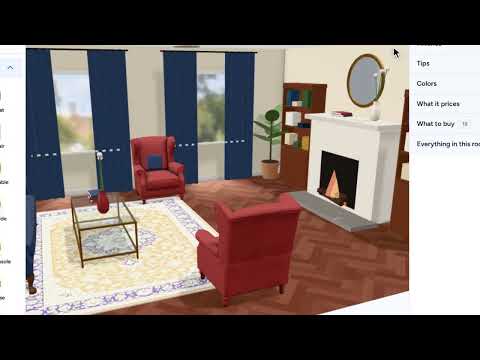
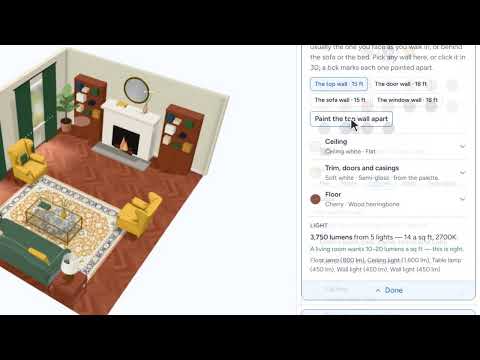
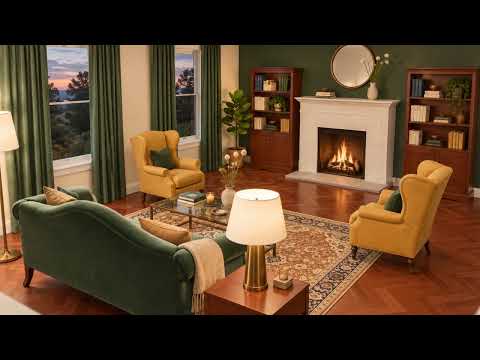
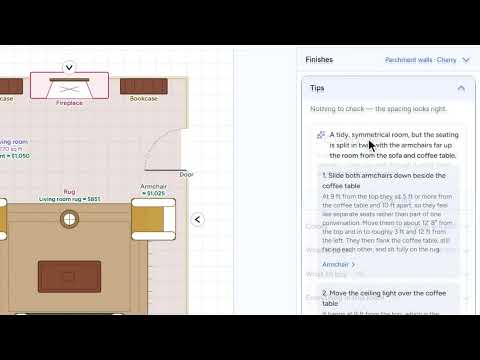
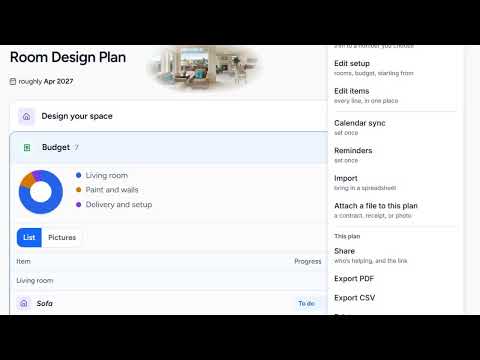
Now the exciting part: see your new room. Design your space, at the top of the plan, opens it in 3D. Start from your rooms, a size you type, a room already drawn, or a blank one. Take the living room with a fireplace and it arrives whole: the fire lit, a round mirror over the mantel, bookcases either side, and the sofa and two chairs gathered round it. It starts at a typical sixteen by fourteen feet; use your real size, here fifteen by eighteen, and the furniture moves with its walls. Look from eye level and step in closer, the way you will sit by the fire, in the look you pinned. Up top is what the drawing prices, beside the whole plan, and back on the plan every piece carries its price, so the budget’s lines come from what you drew.
What you’ll see
- A living room already drawn round a fireplace: the mantel, the bookcases, the sofa and two chairs
- The room measured to fifteen by eighteen feet, the furniture following its walls
- The room from eye level, then stepping in close
- The look you pinned: classic, in navy and cream, on a herringbone floor
- Every piece priced, and the budget’s lines drawn from the room
How the Room Design Planner works
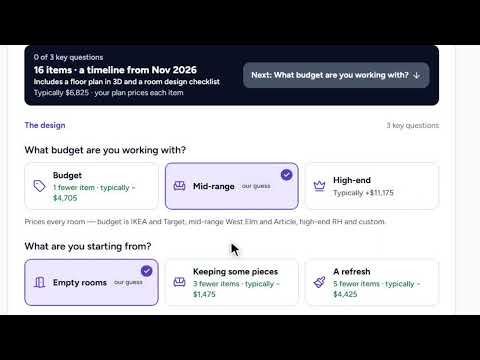
All videos- Part 1: Your first plan: a few answers, and the room is priced1:42
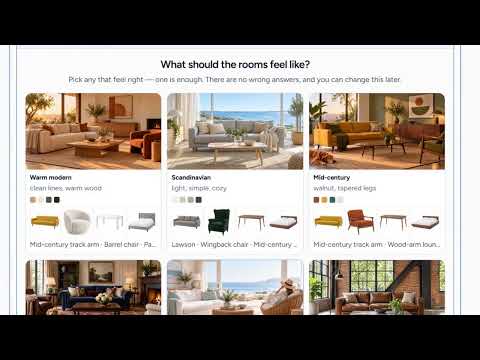
- Part 2: Ideas you love: pin the looks you want, then design toward them0:52
- Part 3: See it in 3D: a living room round a fireplace, priced as you drawWatching now1:17
- Part 4: Make it yours: a palette, a painted wall and a picture over the sofa1:37
- Part 5: See it finished: by the fire, at evening, and made real with AI1:05
- Part 6: A designer’s eye: what they’d change, and where0:46
- Part 7: Budget, timeline and help: the whole room, priced and in order1:29