Room Design Planner · how it works, part 1 of 7
How the room design planner works · Part 1 — Your first plan: a few answers, and the room is priced
Say which rooms and where the home is, answer four questions, and the whole room is priced before you’ve picked a thing.
About this video
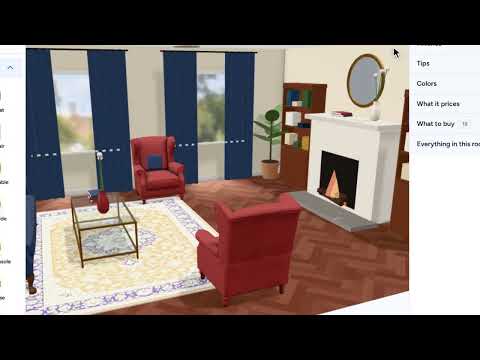
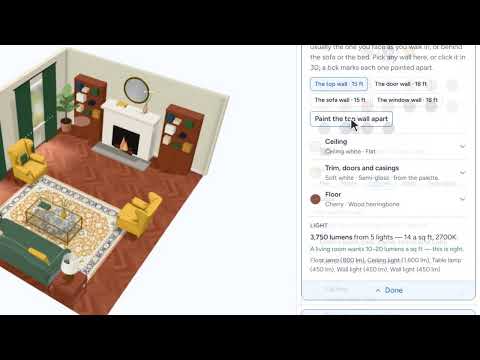
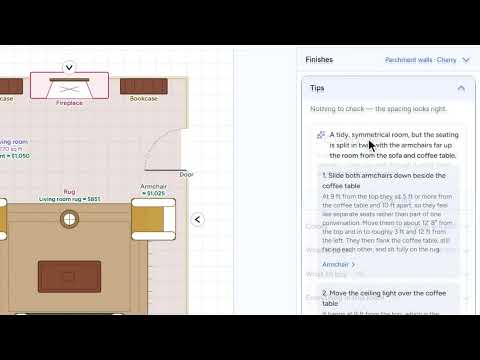
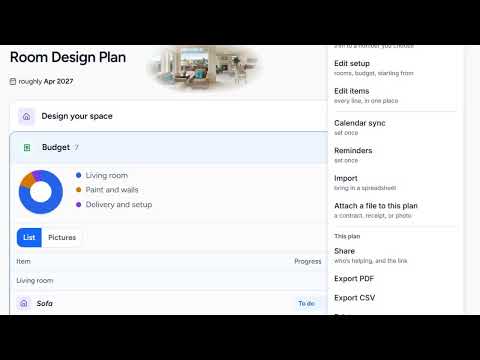
It starts with a few answers. Which rooms are you designing? Here it is the living room, the room people redecorate most, and any room in the house works the same way. Where is the home? It finds furniture stores, movers and painters near you; this one is in Raleigh, North Carolina. Set up the plan: four details, each with a starting guess. The budget you are working with (budget is IKEA and Target, mid-range West Elm and Article, high-end RH and custom), what you are starting from (keep some pieces and the wood furniture that usually stays comes off the list), whether a designer will help, and when it should be ready, which every order-by date counts back from. Build it, and there is your plan: a floor plan in 3D, a budget already holding what a mid-range living room typically costs, recommendations, an idea board, a timeline and a checklist.
What you’ll see
- Which rooms, and where the home is: the two answers everything is priced from
- Three ways in: set up the plan, picture the room, or design it in 3D straight away
- Budget, mid-range or high-end, and the pieces you’re keeping
- A ready-by date that every order-by date counts back from
- A whole plan, with the budget already priced for a mid-range living room
How the Room Design Planner works
All videos- Part 1: Your first plan: a few answers, and the room is pricedWatching now1:42
- Part 2: Ideas you love: pin the looks you want, then design toward them0:52
- Part 3: See it in 3D: a living room round a fireplace, priced as you draw1:17
- Part 4: Make it yours: a palette, a painted wall and a picture over the sofa1:37
- Part 5: See it finished: by the fire, at evening, and made real with AI1:05
- Part 6: A designer’s eye: what they’d change, and where0:46
- Part 7: Budget, timeline and help: the whole room, priced and in order1:29