Wedding Planner · how it works, part 8 of 10
How the wedding planner works · Part 8 — Seating, in 2D and 3D: see the room before the day
Lay out the room for the guests your list holds, fly through it in 3D, then seat everyone by name.
About this video
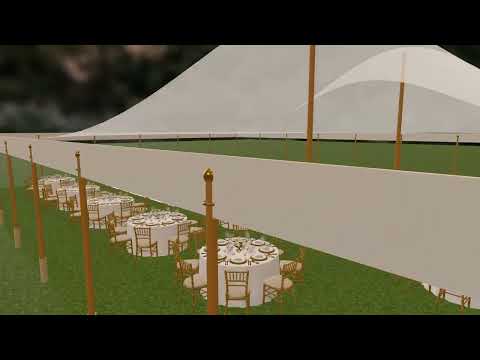
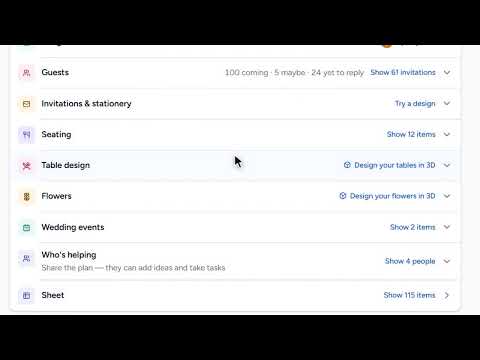
Seating starts with the room. Say where the reception is (here, a garden tent) and the planner lays it out for the number of guests your list holds: the tables, the dance floor and the sweetheart table. See it in 3D from the sky down to table height, so you can check the sightlines now, not on the day. Then back to the plan: everyone without a seat waits on the right, every table keeps its count, and one that is over turns red. Zoom in and each chair shows a first name; closer, the whole name.
What you’ll see
- A garden tent laid out for a hundred and twenty-nine guests
- A flight through the room in 3D, from the sky to table height
- Guests without a seat, waiting beside the plan
- A household seated, and a table that turns red when it is over
- First names on the chairs, then whole names as you zoom in
How the Wedding Planner works
All videos- Part 1: The budget: typical costs, until you know yours0:51
- Part 2: The idea board: keep every possibility, with its picture1:32
- Part 3: Recommendations: picks that know your plan0:51
- Part 4: Likes, comments and sharing: plan it together1:08
- Part 5: Collecting addresses: a page guests fill in themselves3:38
- Part 6: Your wedding website: built from your plan, then yours2:43
- Part 7: Guests and RSVPs: a list that answers itself1:08
- Part 8: Seating, in 2D and 3D: see the room before the dayWatching now1:13
- Part 9: Payments: what’s paid, what’s next0:50
- Part 10: The day’s timeline: from hair and makeup to the last dance0:52