Closet & Built-ins Planner · how it works, part 7 of 8
How the closet planner works · Part 7 — Build it: the shopping list, the cuts and every step
Download the whole build plan: everything to buy, every step in order, a page for every wall and the cut list.
About this video
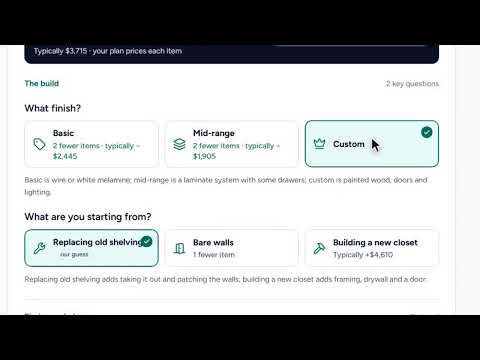
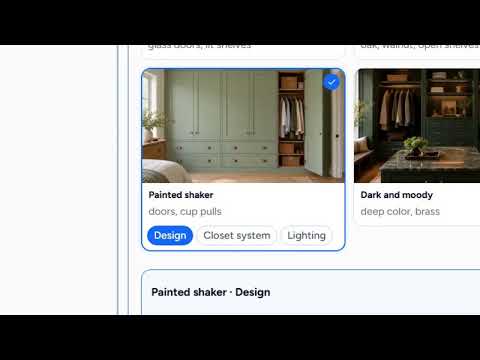
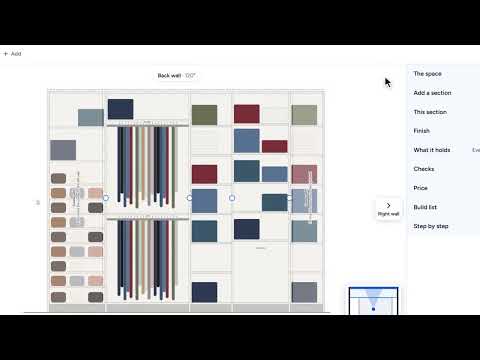
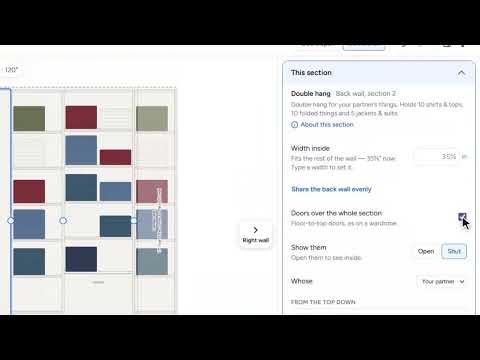
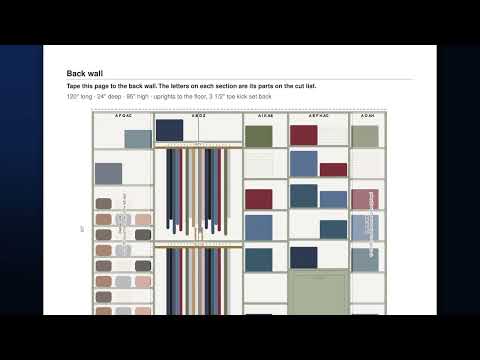
Now build it. First, how: who cuts the boards, what your walls are made of, and whether the shelves adjust. Then download the whole build plan, print it, or send the cut list to a shop that cuts to size. It opens with how you are building it and everything to buy, down to the last shelf pin. Then every step in order, starting with measuring every wall at the floor, at waist height and near the ceiling, and building to the smallest. Each wall goes together section by section, with a drawing beside every step, and a page for every wall shows each section’s letters, the same letters as the cut list and every sheet’s cutting layout. It ends with what it costs, three ways. Add the steps to your checklist and tick them off as you go.
What you’ll see
- How you’re building it: the boards, the walls and the shelves
- The build plan: everything to buy, down to the last shelf pin
- Every step in order, with a drawing beside each
- A page for every wall, lettered like the cut list
- The steps added to your closet checklist
How the Closet & Built-ins Planner works
All videos- Part 1: Your first plan: three answers, and it’s priced1:23
- Part 2: Ideas you love: pin the looks you want, then design toward them0:48
- Part 3: Design it for you: describe your closet, and see it drawn1:27
- Part 4: Make it yours: any section, any finish1:03
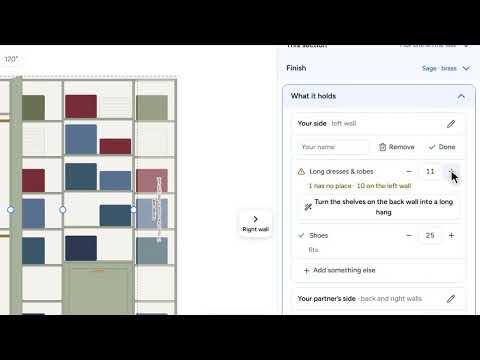
- Part 5: What it holds: a home for everything you own0:49
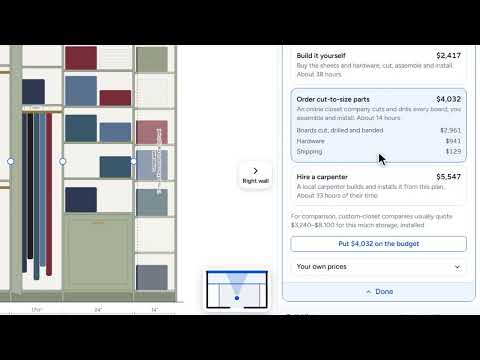
- Part 6: Price it three ways: yourself, a kit, or a carpenter0:59
- Part 7: Build it: the shopping list, the cuts and every stepWatching now1:24
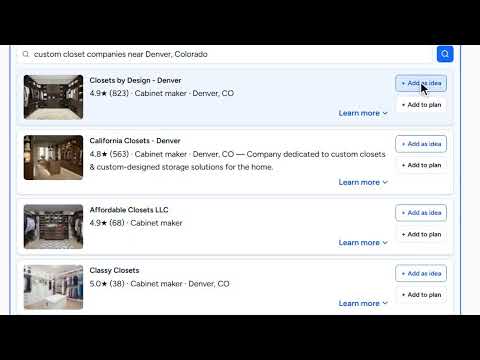
- Part 8: Recommendations: closet companies, carpenters and answers near you0:48