Closet & Built-ins Planner · how it works, part 3 of 8
How the closet planner works · Part 3 — Design it for you: describe your closet, and see it drawn
Describe your closet the way you’d tell a friend, and it’s drawn to scale on every wall, then in 3D.
About this video
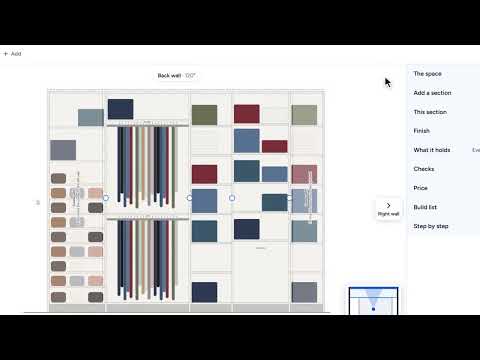
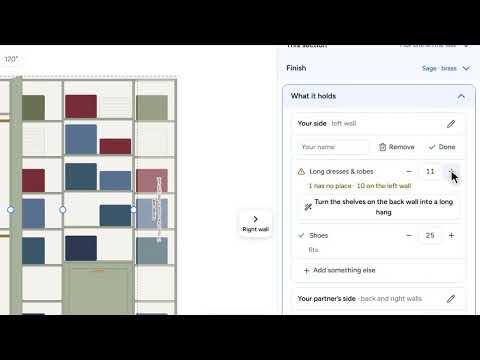
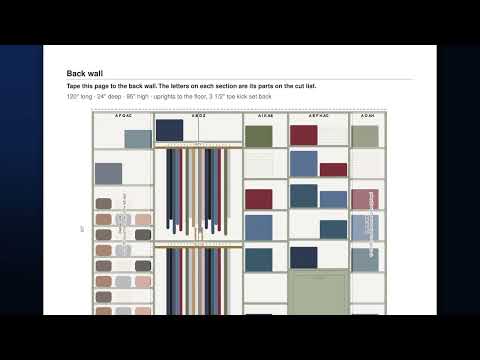
Now design it, with the look you pinned in mind. Open Closets and built-ins and start designing. Describe it the way you would tell a friend: the size, the door, who it is for and what they own. Here it is ten by six feet, for two: long dresses and twenty-five pairs of shoes on one side, shirts, suits and sweaters on the other. Design it for me, and it is drawn to scale, with what it heard up top and everything editable. The back wall takes double hanging for shirts and suits, shelves and the hamper (two rods, one above the other, hang twice the shirts in the same width), and every corner becomes one shelf unit, so nothing is stored where you cannot reach it. Long hanging and shoe shelves on the left, shelves and drawers for the sweaters on the right. Then see it in 3D, and go round every wall.
What you’ll see
- A closet described in a few sentences: its size, its door and what two people own
- Design it for me: drawn to scale, with what it heard up top
- The back wall: double hanging, shelves and the hamper
- Long hanging and twenty-five pairs of shoes on the left, drawers on the right
- Every wall in 3D, the way you’ll stand in it
How the Closet & Built-ins Planner works
All videos- Part 1: Your first plan: three answers, and it’s priced1:23
- Part 2: Ideas you love: pin the looks you want, then design toward them0:48
- Part 3: Design it for you: describe your closet, and see it drawnWatching now1:27
- Part 4: Make it yours: any section, any finish1:03
- Part 5: What it holds: a home for everything you own0:49
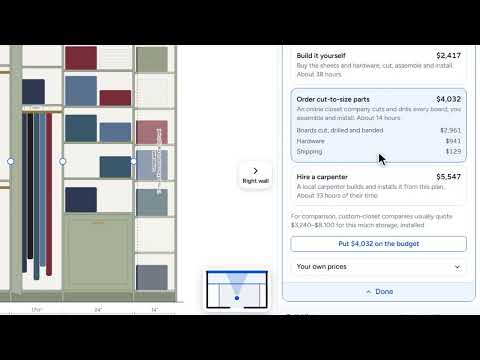
- Part 6: Price it three ways: yourself, a kit, or a carpenter0:59
- Part 7: Build it: the shopping list, the cuts and every step1:24
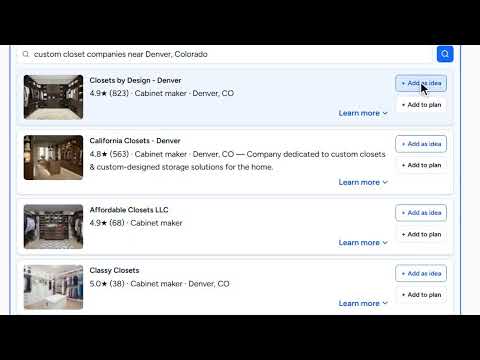
- Part 8: Recommendations: closet companies, carpenters and answers near you0:48