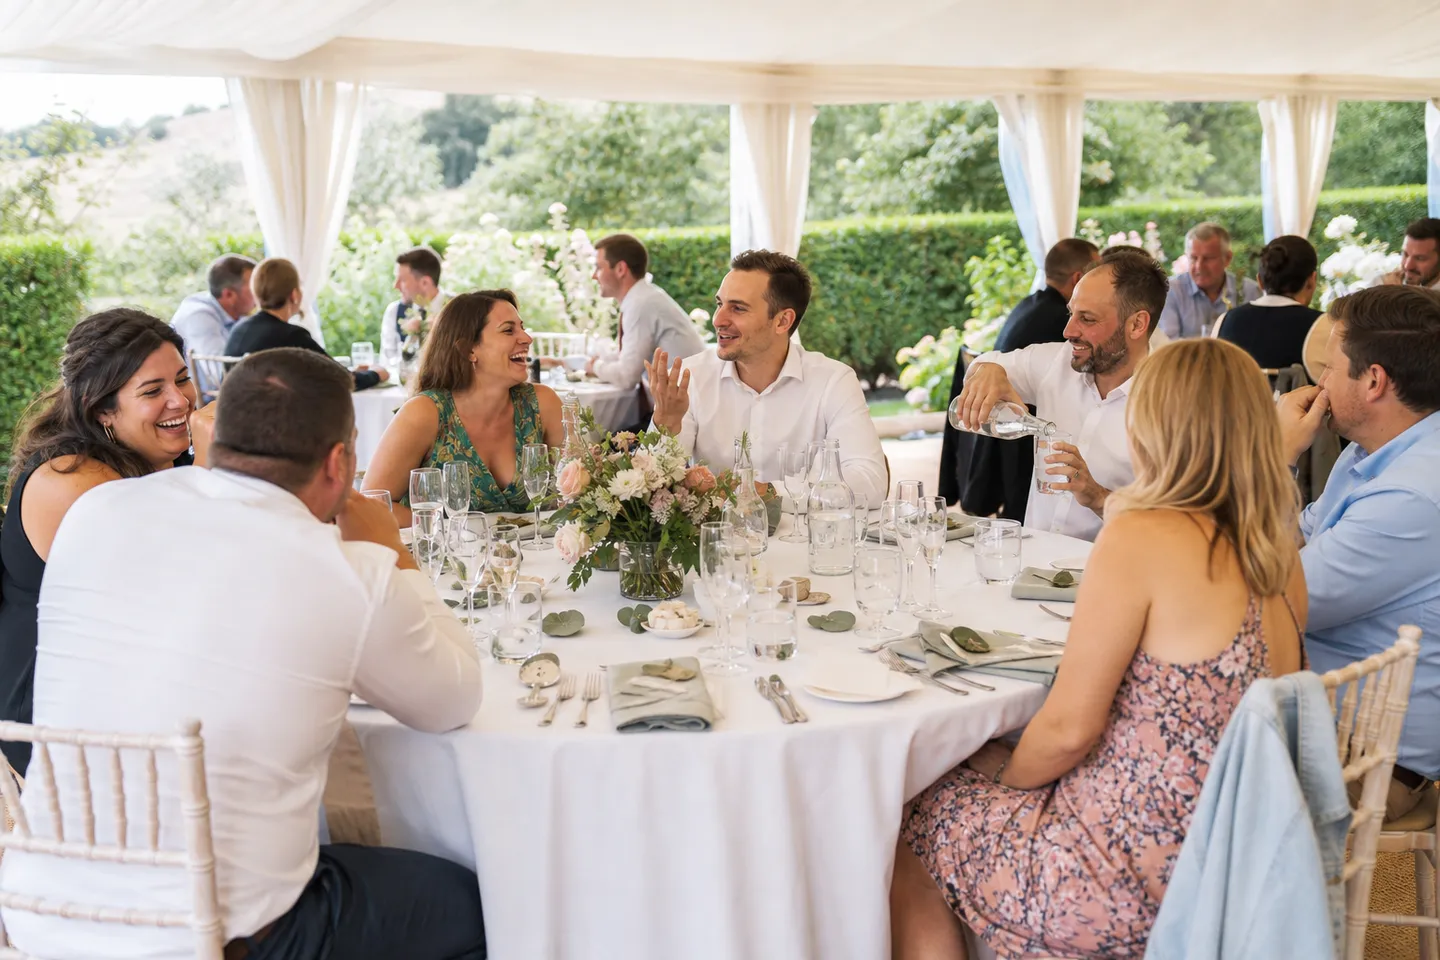
Two questions do most of a seating chart: who sits together, and how many fit at a table. They are the questions couples ask in every planning forum, and the ones the room has to answer before the first card is printed. Here are both, in the order you'll meet them, with the screens from the Wedding Planner where each step happens.
Who sits together?
The unit of a seating chart is the invitation, not the person. A couple sits together; a family with two small children sits together; a plus-one sits with the person who brought them. Build the chart from a flat list of 120 names and you will split a couple by accident, and that is the first thing a guest notices. So work from households, and give each one the number of seats it said it was bringing: the Okonkwo family invited four and coming with three takes three chairs, and the fourth goes back into the pool.
From there most of the chart places itself: friends with friends, cousins with cousins, colleagues together, and two or three people at every table who already know each other. Six seats take real thought, and they are the ones the forums are full of.
- Couples, and the one person someone knows. Never split a couple, and never seat a guest at a table where they know no one. Bridebook's answer to "should couples sit together?" is "Yes, in almost every case." Your parents' friends are easiest to place by asking your parents.
- Your own table. A sweetheart table seats the two of you and lets the wedding party sit with their own dates. A head table seats you with the wedding party, "traditional, creates a focal point, but can feel like you are on display all night," as Joy's guide puts it. A third option is a regular table with your parents or closest friends. None of these is required; pick the one you'd enjoy.
- Parents, especially divorced parents. Give each parent a table of their own near the front, with their partner, siblings and close friends. Joy's advice is firm: "do not seat them at the same table unless they have a genuinely amicable relationship." Bridebook adds the escape hatch: if there is tension, skip the top table altogether and let each parent host a table close to yours. The principle underneath every version is that neither side feels they got the lesser table.
- Grandparents and anyone who needs a particular seat. Near an exit, away from the speakers, a short walk from the restroom. Bridebook's planners say to "consider where families and elderly guests might want to be placed, such as near the exits or away from speakers," and to note those needs before you seat anyone else.
- Children. With their parents when there are a few. With more than about ten children, Joy suggests a dedicated kids' table near their parents and away from the bar and the speakers, with something to do on it.
- Singles. Not a singles table. Bridebook calls it "just embarrassing for your guests," and Joy's rule is "do not isolate single guests at a table of couples." Spread them among tables where they know at least one person, or give the guest who knows no one a plus-one.

In the planner these answers become rules rather than a mental list. You can keep two households apart or together, mark who needs the exit, or type it in a sentence ("Grandma near an exit, keep Ray and Jo apart, the college friends together") and confirm the rules it proposes. Then "Suggest tables" seats the remaining households by what the guest list already knows, which side they're on, who's in the wedding party, who's bringing children, and shows you a report card: every keep-apart honored, how many wishes it met, and the loosest table. "Try again" gives a different draft. Anyone you've already placed stays put.
How many fit at a table, and how big a room?
The rental industry's numbers are steady from one supplier to the next. A 60-inch round is the standard reception table and seats 8. Squeezing 10 around it is the most common seating mistake, and the hardest to undo once the linens are on.
| Table | Seats | Good for |
|---|---|---|
| 48-inch round | 6 | Kids, a small family, a corner |
| 60-inch round | 8 | The standard guest table |
| 72-inch round | 10 | A big family that wants to stay together |
| 8-foot banquet (30 inches wide) | 8 | Long rows, barn and tent receptions |
| Sweetheart table (36-inch) | 2 | The two of you |
| Head table (8-foot, one side) | 4 | The couple and the wedding party, all facing the room |
For 120 guests at 8 a table, that is 15 guest tables plus your own; a group that doesn't fit an eight is the next section. Floor space is the other half of the sum: WebstaurantStore's banquet guide allows 10 to 11 square feet per person for the tables themselves, and the whole room, with a dance floor, a bar, a cake table and room to walk, works out to two or three times that. The dance floor has its own rule of thumb: 4.5 square feet per dancer with 40 to 50 percent of guests up at once, which for 120 guests is roughly a 15 by 15 foot floor.
You don't have to do that arithmetic yourself. Tell the planner the room, a ballroom, a barn, a garden tent or a loft, and it lays out tables for your headcount around a dance floor and a sweetheart table, with the stage, the bar, the cake table and an exit where they usually go. Maya and Daniel's 120 guests got a 79 by 49 foot ballroom, 16 tables and about 32 square feet a guest.


Seating chart 1/2
Seating · in the planner
"Lay out the room for 120 guests": 15 rounds of 8 and a sweetheart table around the dance floor, then the same room in 3D.
See how it worksTables or seats? Assign tables. Guests find their table from a card or a board and pick their own chair, which is how most receptions work. Assign individual seats only when dinner is plated and the caterer needs to know who ordered the fish, and even then keep the seat numbers off the board. As A Practical Wedding warns, "your guests will most definitely forget their seat numbers by the time cocktail hour ends." Put them on the place cards at the table instead.
What if a group doesn't fit the table?
The forum classic is a table of 8 and 10 people who belong together. It's rarely that tidy: a family of 9, two groups of friends who've never met, a college crowd of 12. The fix depends on how many over or under you are.
One or two too many
The room at a round table is its edge divided by its chairs:
| Table | Guests | Edge per guest |
|---|---|---|
| 60-inch round | 8 | 23½ in |
| 60-inch round | 9 | 21 in |
| 60-inch round | 10 | 19 in |
| 72-inch round | 10 | 22½ in |
| 72-inch round | 12 | 19 in |
A slim Chiavari chair is about 16 inches wide, so 10 at a 60 leaves three inches between chairs, before the plates. Ten at a 72 gets nearly the elbow room of eight at a 60. So:
- Nine at a 60 works for a buffet or family-style dinner with slim chairs. For a plated dinner with chargers, it's tight.
- Ten at a 60 doesn't. Ask the rental company for a 72-inch round for that one table; a mix of sizes is ordinary, and the planner can lay one out.
- Or move the hinge. Most groups of 10 have one couple who'd be just as happy at the next table: the cousin's partner who also knows the college friends. Move them, and the table is eight again.
"A 6ft round table can comfortably seat 10, maybe 12 at a push."
A 6-foot round is the 72-inch table. Her rule for every size: "Make sure you're giving people elbow room."
Too few
Six at a table of eight is fine. Ask the venue to take the two empty chairs away and spread the places out, because a gap looks like guests who didn't come. Two half-empty tables of strangers are worse than one full one, so merge them.
How to split a group that's too big
Split between households, never through one, and split along a line the group already has:
- By generation. Aunts, uncles and their partners at one table; the cousins and their partners at the next.
- By stage of life. Couples with small children together (they leave early and need the high chairs), the ones who'll dance at the table nearest the floor.
- By how they know you. School friends and university friends are two groups even when they're all "friends."
- Keep the two halves neighbors, the same distance from your table, so neither half feels it got the lesser table.
- Give each half a link: one person at each table who knows people at the other, so the evening still crosses over.
Here is what that looks like for the combinations people ask about most, with every household kept whole:
| What you have | Seats | What to do |
|---|---|---|
| A group of 10 | 10 | One 72-inch round. Without one, 5 and 5 at neighboring tables, each with 3 guests they've met. |
| A family of 9 | 9 | One 60 for a buffet; a 72 for a plated dinner. |
| Groups of 9 and 7 | 16 | Two tables of 8: move one guest from the 9, the one who knows someone in the 7. |
| A group of 12 | 12 | Two neighboring tables of 6, each with a couple they've met. Not one long table whose ends can't hear each other. |
| Two groups who've never met, 5 and 3 | 8 | One table, each group in its own arc, the most outgoing guest of each where the two meet. |
| Two groups who've never met, 6 and 6 | 12 | Two tables, not two mixed fours. Each six stays together, with 2 others. |
| A family of 4 and 4 cousins | 8 | One table: the parents and the older cousins on one side, the younger ones on the other. |
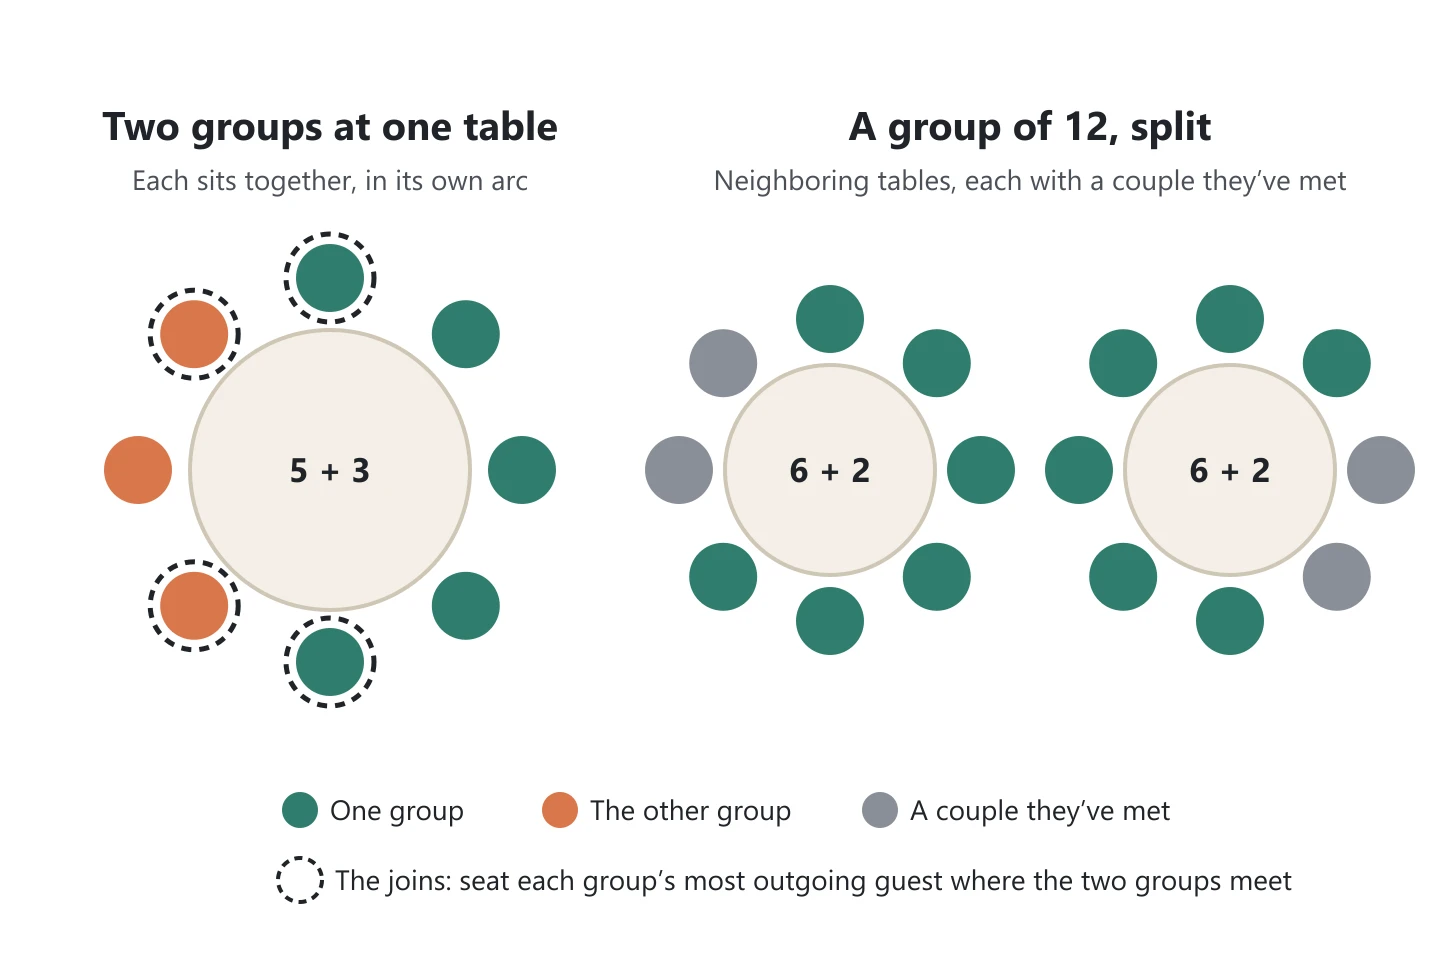
Two groups at one table
Mixing works best when the groups are close in age or stage of life, and have met before. Planners say the same:
"If your friendship groups have met before and got along, then there's no harm in mixing the groups."
Even then, she adds, "it's still safest to seat those who know each other well next to each other to ensure a positive guest experience." That's the two arcs: each group together, meeting at the joins.
The same goes for guests who don't belong to a group at all. Poulter's advice for them is to "try to fit a few people in with other groups who you think they might get along with," rather than a table of leftovers. And keep the loudest table away from the quietest one; seat the dancers near the floor and the talkers further back.
The planner seats whole households, never part of one, and it can keep groups together or apart by rule. Put "the college friends together" and "Ray and Jo apart" in the rules, and "Suggest tables" does the splitting and reports any household that didn't fit rather than squeezing it in.
When should you make the seating chart?
After the RSVPs are in, not before. The guides agree on the window: Joy's planning team says to "start your seating chart after RSVPs close (3 to 4 weeks before the wedding)" and to allow at least two weeks to work through it, because changes are expected. A Practical Wedding puts it more bluntly: seating charts "by nature, they have to be made at the end of the process, after your RSVPs have come in."
Three dates set the window, and all three belong on your calendar before you start:
| Weeks before the wedding | What happens |
|---|---|
| 3 to 4 | RSVP deadline: the reply-by date on the invitation |
| about 2 | The finished chart goes to the caterer and the venue |
| 1 to 2 | Escort cards and place cards are printed |
Start the chart the day after the RSVP deadline, chase the stragglers that week, and settle it before the caterer's count is due. Check your venue's own headcount deadline first; some caterers need it earlier for a plated dinner.
The one thing you can do early is make replying easy, so the deadline holds. In the planner each household gets its own private link and answers from a phone; the list counts coming, maybe and declined as replies arrive, with the number of seats each household is bringing.


Their RSVP is in 2/2
Guests & RSVPs · in the planner
Olivia and James reply from their phone, and the list shows two seats coming before you've opened it.
See how it works
Walk the room before you print anything
A chart on paper tells you who sits with whom. It doesn't tell you that Table 9 faces a pillar, that the parents' table is beside the speakers, or that the aisle between Tables 4 and 5 is too narrow for a wheelchair. That's what the walk is for, and it's the step most couples skip because, until recently, it meant a site visit.
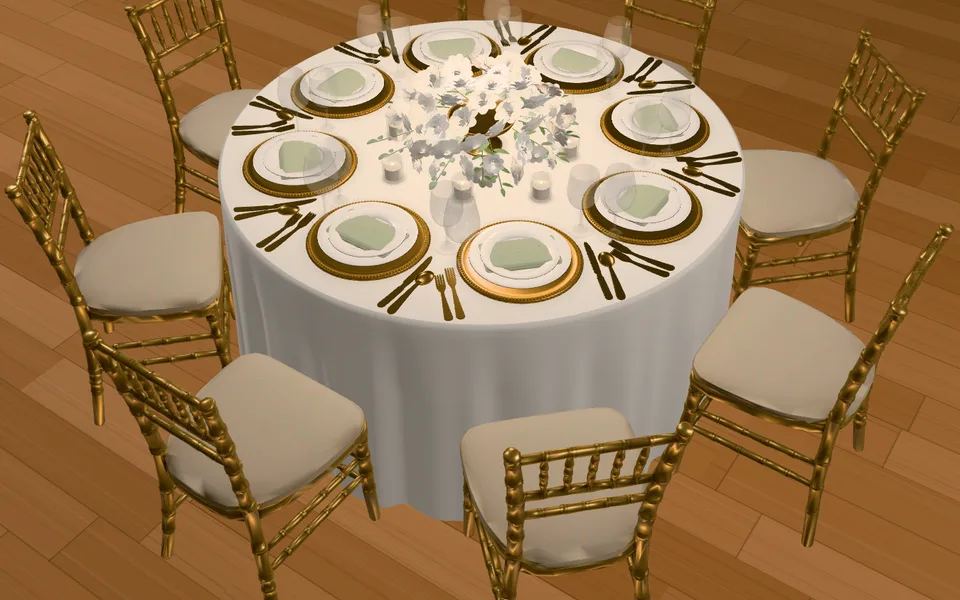
In the planner the room you just laid out is the room in 3D. Turn it, zoom in on a table, or pick a chair and look around from that seat. If Grandma's view is the back of the band, you'll know before she does.
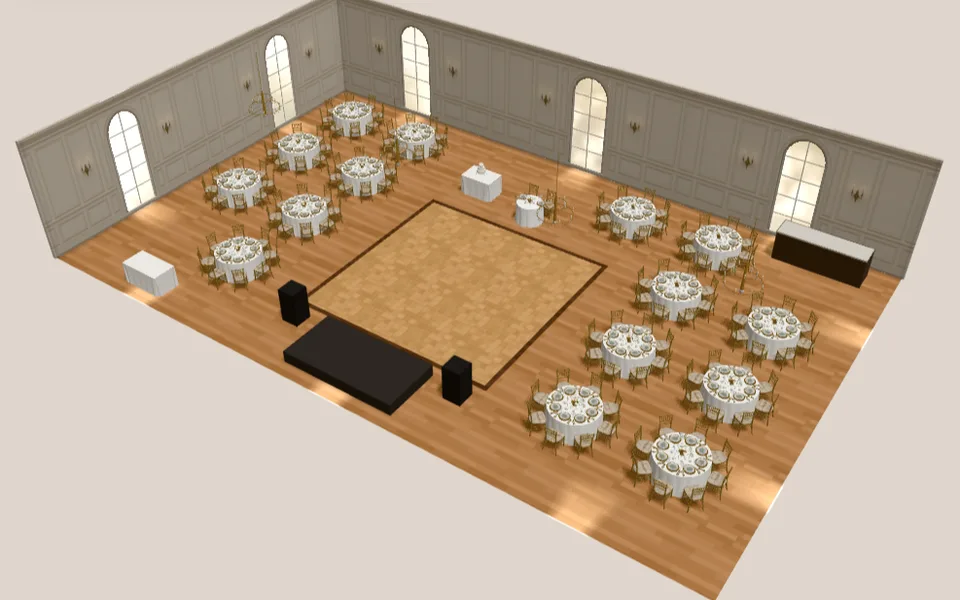
Your room: 15 tables, dance floor, stage 1/3
In 3D · in the planner
Maya and Daniel's ballroom in 3D: 15 tables, the dance floor, the stage. Drag to turn it, or pick a seat and look around from there.
See how it worksOne tap more and the same room comes back as a photograph, in real light, set and ready or full of guests. It's the picture to send your parents when they ask what the reception will look like, and a far better answer than a floor plan.


With your guests 3/8
See it finished with AI · in the planner
The same layout, the same tables and chairs, as the photo your mother actually wants to see.
See how it worksWhat do you print?
Three things, all from the same chart so they can't disagree with each other:
- The board by the door, listing every guest and their table, alphabetically by last name, not by table. Guests look for their own name, not for Table 7.
- Table numbers, large enough to read across a room.
- Place cards, if you've assigned seats, laid out at each setting.
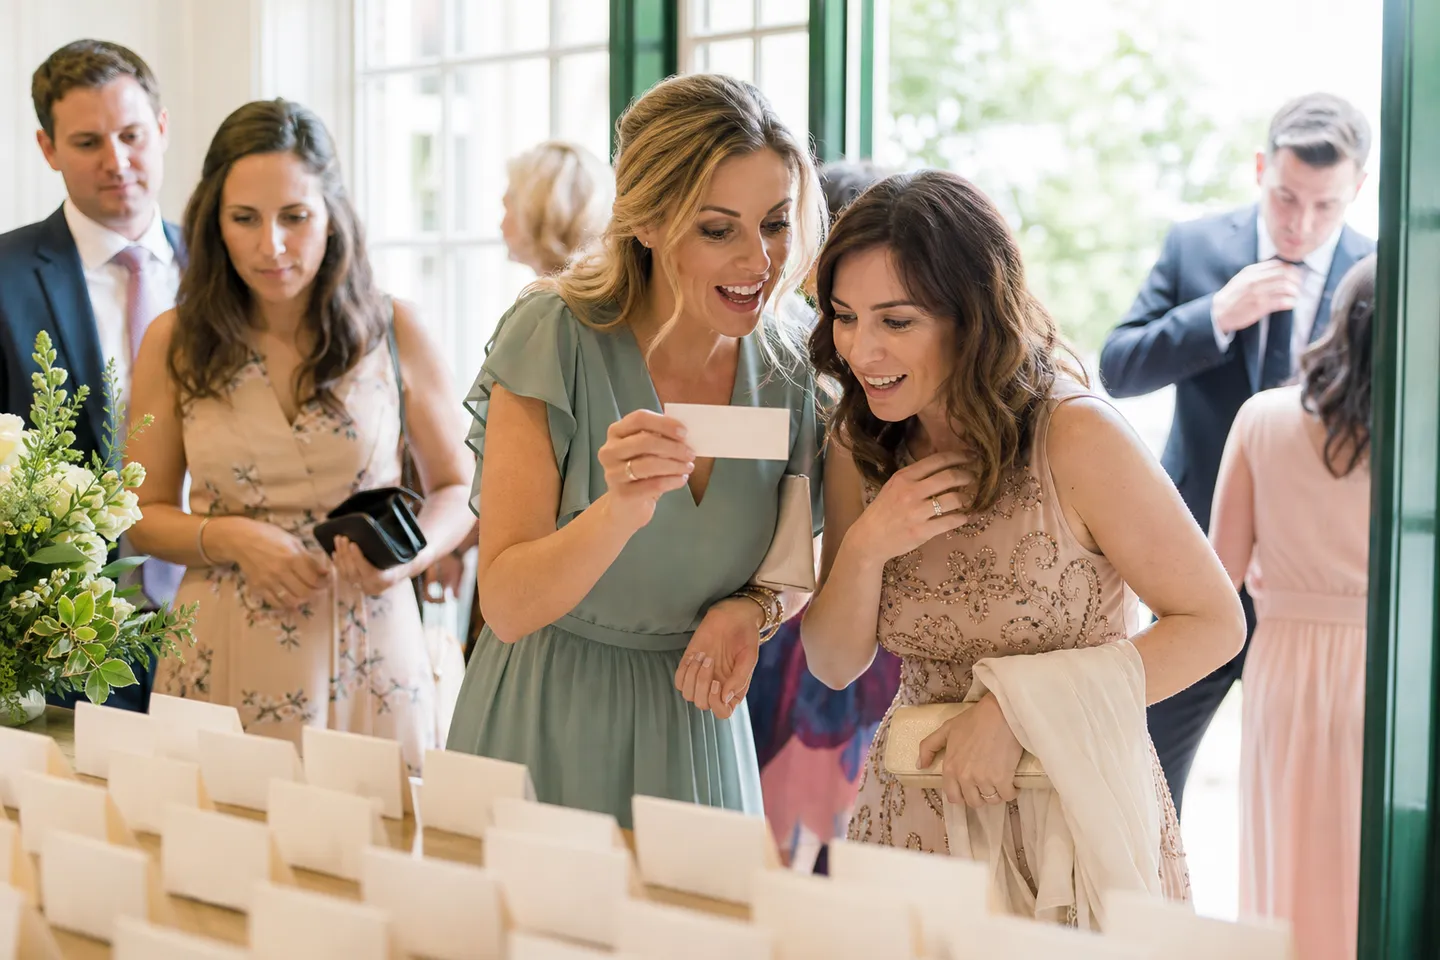
The planner prints the room plan for the venue, the "Find your seat" sign for the door, the table numbers and the place cards from the seats you set, and it can share a seat finder with your guests so a phone answers "where am I sitting?" on the night. Print the cards a week or two out, after the last change, not before.
Example: Maya and Daniel's 120 guests
Here is the whole sum for one wedding, the planner's own "Standard, 120 guests" example.
| Maya and Daniel | |
|---|---|
| Guests coming | 120 |
| Guest tables (60-inch rounds of 8) | 15 |
| Plus the couple's | 1 sweetheart table |
| Room | Ballroom, 79 × 49 ft |
| Floor per guest, whole room | about 32 sq ft |
| Dance floor, by the 4.5 sq ft rule | about 15 × 15 ft |
| Printed | Room plan, door sign, 15 table numbers, 120 place cards |
Open Maya and Daniel's 120-guest plan in the planner, change the guest count to yours, then open Guests, then Seating, and lay out the room.
The mistakes guests notice
- Starting before the RSVPs are in. You'll build it twice. Set the deadline, chase it, then start.
- "Just one more" at a table. Nine at a 60-inch round is tight; ten is elbows in the soup. Add a table instead. The planner reports a household that won't fit as unplaced rather than cramming it in.
- Too little space between tables. A Practical Wedding's floor is 60 inches between rounds, half that from a wall. Servers, wheelchairs and grandmothers all need the aisle.
- Seat numbers on the board. Table numbers on the board, seat numbers on the place cards.
- Splitting a group through a household. Split between households, never through one, and keep the halves at neighboring tables.
- A singles table. See above.
- Doing it alone, or handing it off. Only the two of you know which cousins fell out. Do it together, in one sitting, with the rules written down first, and let each set of parents place their own friends.
- Not looking at the room. Paper hides pillars, speakers and sightlines. Walk it in 3D, or walk it in person.
Your next step
You don't need a finished guest list to start. Open the planner, go to Guests, then Seating, and choose Sample guests: the planner fills the tables with made-up households so you can try the room, the rules and the 3D walk months before the invitations go out. Nothing about them is saved.
- Start from Maya and Daniel's 120-guest plan and set your own guest count.
- Pick the room and lay it out for your headcount.
- Write down the rules: who together, who apart, who needs the exit.
- Walk it in 3D, fix what you see, and only then print.
If the budget is still the open question, start with How Much Should You Budget for a Wedding in 2026? and come back here once the guest count is set.
Sources and notes
- Joy, How to Create a Wedding Seating Chart: Step-by-Step Guide and Etiquette Rules, updated July 20, 2026: timing (start after RSVPs close, 3 to 4 weeks out; two weeks to work through it; cards 1 to 2 weeks out), head table versus sweetheart table, divorced parents, the kids' table, singles.
- Joy, Wedding Seating Chart Tips: How to Seat 50 to 300 Guests Without the Stress, July 7, 2026: the RSVP deadline 3 to 4 weeks before, the final chart to the caterer and venue about two weeks out, escort cards "alphabetically by last name."
- A Practical Wedding, How to Make a Wedding Seating Chart With Minimal Tears: tables versus seats, seat numbers off the board, 60 inches between rounds, "just one more," doing it together.
- Bridebook, How to Create a Wedding Seating Plan: elderly guests near exits and away from speakers, divorced parents hosting their own tables, no singles table.
- Bridebook, How to Create the Perfect Wedding Seating Chart (Step-by-Step Guide), updated October 8, 2026: couples sit together "in almost every case"; eight-person rounds as the common standard, ten-person rounds where capacity matters.
- Sheerluxe, The Dos & Don'ts of Seating Plans: Holly Poulter of Revelry Events on table sizes and fitting guests in with other groups; Chenai Bukutu of ByChenai Events on mixing friendship groups. Both quotes found word for word on the page.
- Chivari, Pro Table Seating Guide: a 60-inch round seats 8 comfortably, a 66-inch 8 to 10, a 72-inch "up to 10 -12."
- The edge-per-guest figures are our arithmetic: the table's circumference divided by the number of chairs (a 60-inch round's edge is about 188 inches). The 16-inch Chiavari chair is the common rental width; check yours. Splitting a group across neighboring tables and pairing each half with a group it knows is the common advice in WeddingWire's seating threads and Loverly's seating guide.
- WebstaurantStore, How Many People Fit at a Banquet Table?: 48-inch round 5 to 6, 60-inch round 8, 72-inch round 10, 8-foot rectangle 8 to 10, and 10 to 11 square feet per person for banquet seating.
- Giggster, Dance Floor Size Calculator (2026 Guide): 4.5 square feet per dancer, 40 to 50 percent of wedding guests dancing. The 15 by 15 foot figure for 120 guests is our arithmetic from that rule.
- The planner's own layout rules: 60-inch rounds of 8, about 66 inches between tables, roughly 13 square feet (1.2 m²) of room per seated guest, and a dance floor sized to the headcount. Maya and Daniel's room, households and printed items are from the planner's "Standard, 120 guests" example.
- Table capacities vary by chair width and by how much elbow room you want. Check the sizes your rental company actually delivers; the capacities above are the common ones.
- What people ask: the two questions this article leads with recur in WeddingWire's and The Knot's seating forums (who sits with whom, a table of 8 with 10 to seat, singles, divorced parents), and "wedding seating chart" draws about 27,100 searches a month in the US (Keywords Everywhere's wedding keyword list, refreshed November 2026).
More Wedding Planner articles
Practical examples that connect the calculator to real planning decisions.

Wedding Cost per Guest: What 50, 100 and 150 Guests Really Cost
The average 2025 wedding cost $292 a guest, but one more guest costs less. See what 50, 100 and 150 guests do to the same budget, and where a bigger room adds thousands.

How Much Should You Budget for a Wedding in 2026?
The median 2025 U.S. wedding cost $24,000; the average was $34,000 for 117 guests. Build your 2026 wedding budget from your guest list, local prices and real quotes.