Room Design Planner — Furnish the room before you buy a thing.
Draw the room, see it in 3D, and know what every piece costs and when to order it — the sofa that fits the stairs, the rug that reaches its legs, the bed that arrives before you do.
- Free to start
- No sign-up to try
- Plan together

Everything in one plan
The measurements, the shopping list and the delivery dates usually live in three places. Here they’re one.
Includes a floor plan in 3D and a room design checklist.
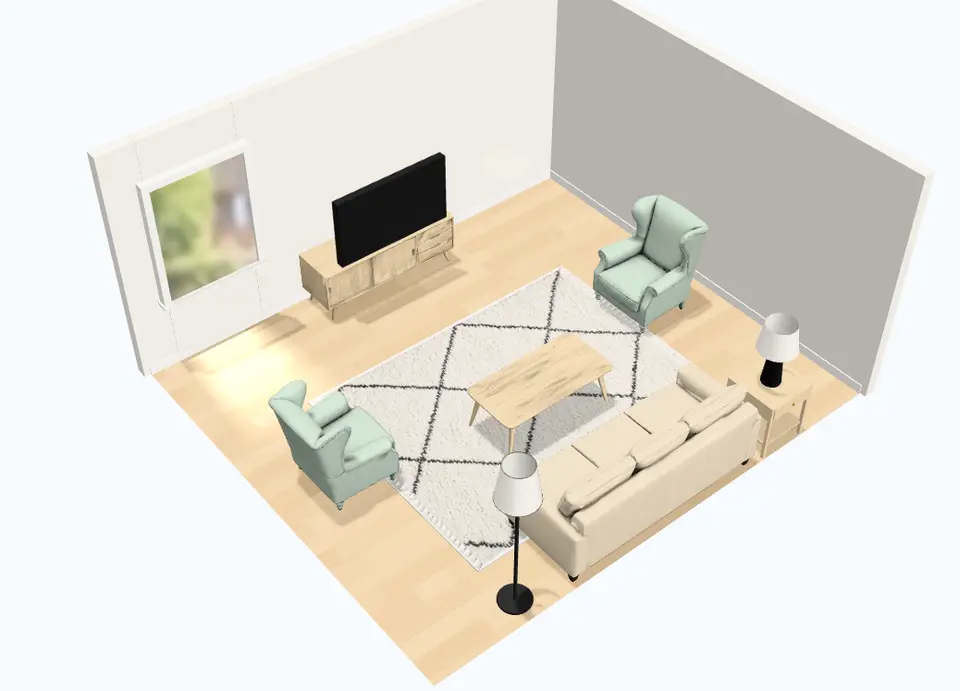
Floor plan
Draw the room. It prices every piece.
Lay out the sofa, the chairs, the rug and the bed to scale, and each piece you draw becomes a line in the budget — with the walkways, the rug under the front legs and the gap to the coffee table checked as you go.
Sofas · 1 sofa drawn → Sofa, 84 in, in oatmeal linen $1,000 ($990/sofa)“What it prices”, under the floor plan
- Furniture to scale, with designer spacing tips
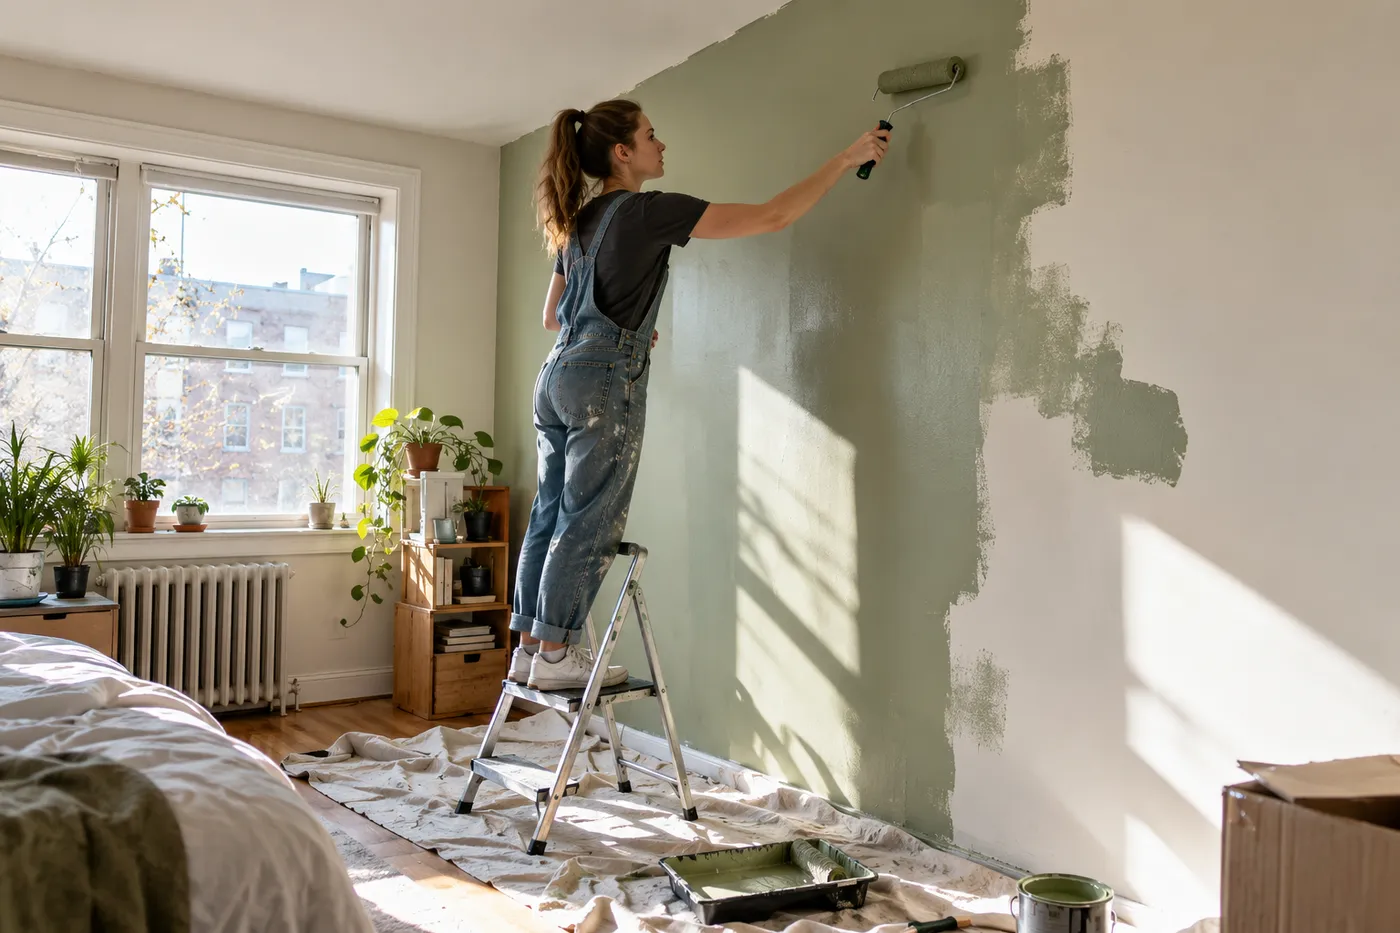
- Paint for the walls you drew, in your colours
- Move a piece and the budget moves with it


Floor plan 1/3
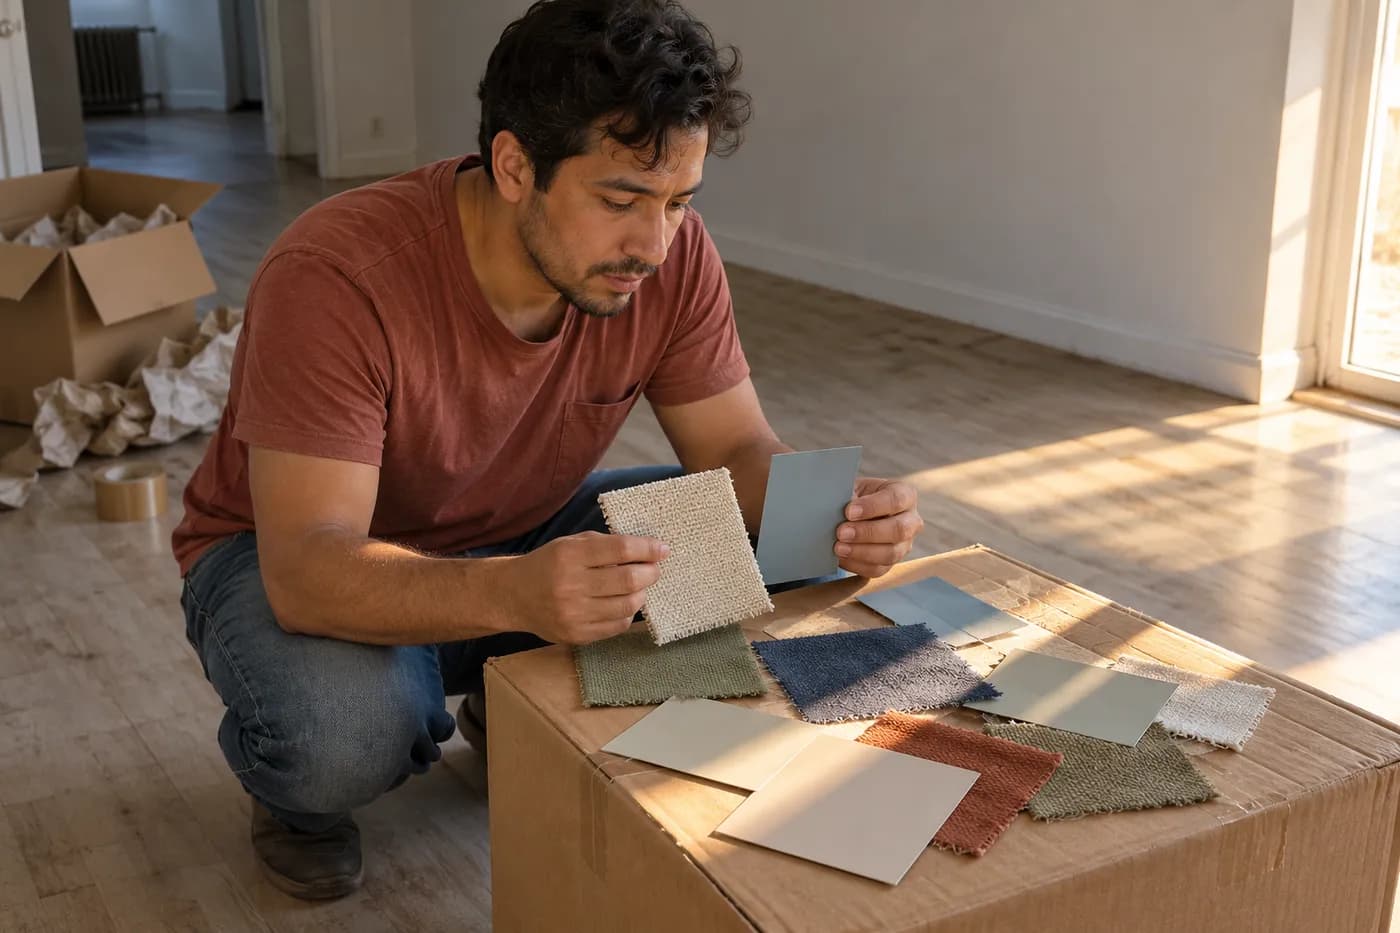
In 3D
Stand in the room before the sofa arrives.
Turn the room you drew and see the sofa, the chairs and the rug where they’ll go, in the colours you picked.
Budget
Know what the whole room costs.
Each room priced at your budget, less what you’re keeping, with paint, delivery and assembly on their own lines — and every piece in pictures, so the list reads like the room.
$8,350 · Living room $4,200 · Bedroom $3,100 · Paint and walls $550 · Delivery and setup $500The “First apartment” example’s budget
- Budget, mid-range or high-end, room by room
- Ordered, delivered, still to buy


Budget 1/2
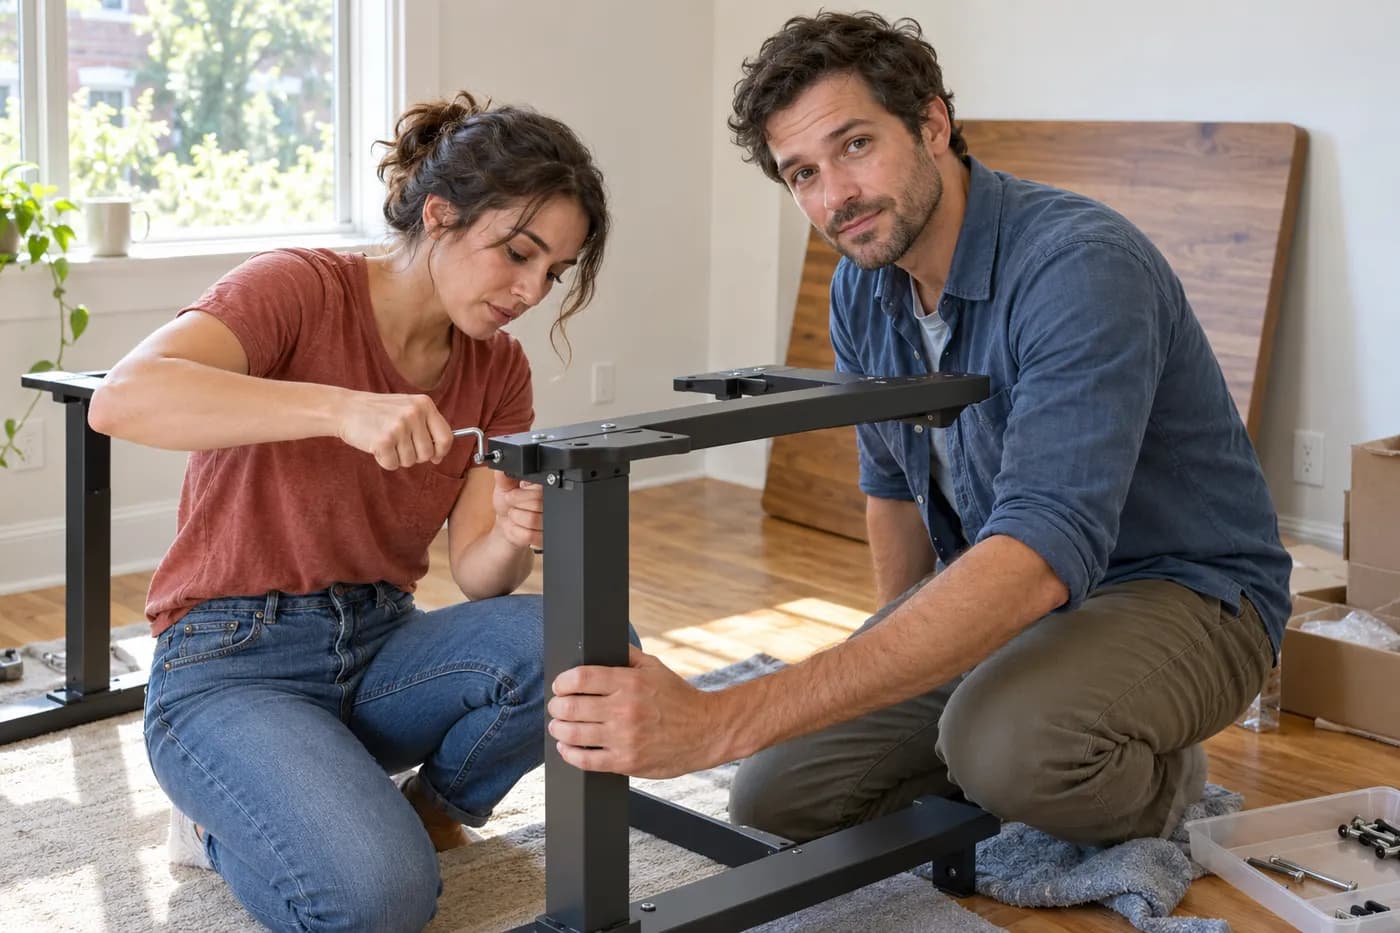
Idea board
Keep the pieces you keep coming back to.
The secondhand dresser, the bigger rug, the sofa that comes in boxes. Save them from anywhere with a photo, a price and a note, and pass on the ones the floor plan says won’t fit.
“Solid wood for less than flat-pack. A weekend and a tin of paint.”An idea on the board of the “First apartment” example
- From search, a photo, or a link
- Open any idea to add a price, a note or a store
- Pass on the ones that won’t fit, without losing them


Idea board 1/2

Timeline & order-by dates
Order the slow pieces in time.
Made-to-order sofas take eight to fourteen weeks. Give the plan your move-in date and it counts back to an order-by week for each piece, with the measuring, the deliveries and the curtains on one timeline.
Two lounge chairs · To orderThe “First apartment” example’s checklist
- Order-by dates counted back from move-in
- Tick off each piece as it’s ordered and delivered


Timeline 1/2
Recommendations
The questions a designer would ask.
Guides written for your rooms — what to buy first, what size sofa and rug suit the space, which fabrics survive kids and pets — and local stores once you add your town. Open one and it answers for your plan, with its own numbers and dates.
What size sofa and rug suit this room, and how far apart they goA guide in the “First apartment” example’s recommendations
- Lead times, fabrics, sizes and where to spend
- Add your town for local picks


A guide, answered 2/2
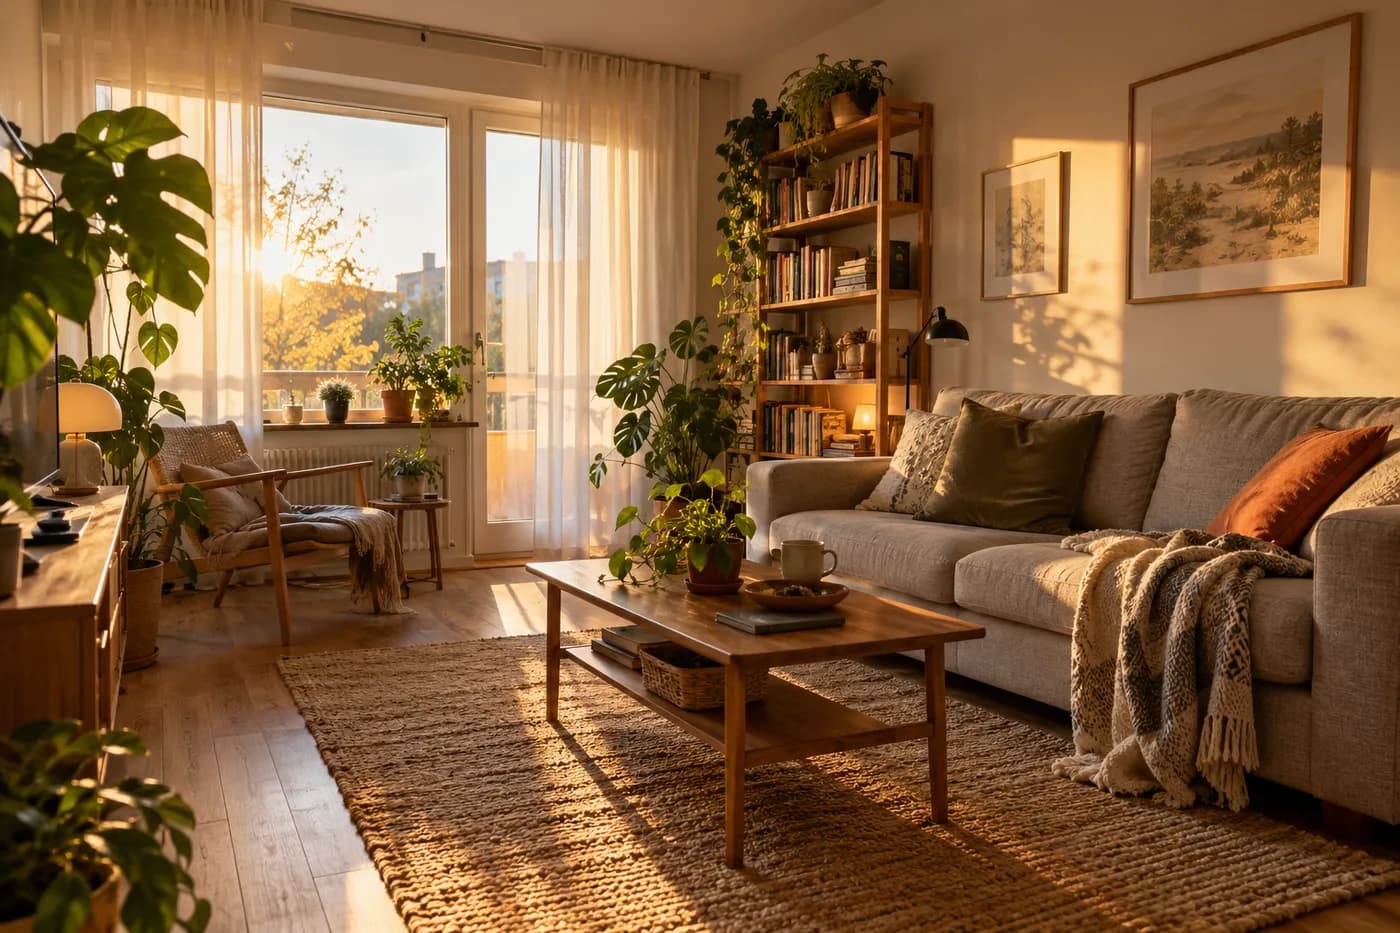
Start with the empty room. Picture it finished.
Free to start. No sign-up to try.
Start your room plan →About the Room Design Planner
Furnishing goes room by room, and most of the money lands on a few big pieces — the sofa, the bed, the table — with a long tail of rugs, lamps, curtains and delivery that nobody totals until the card statement arrives. Pick the rooms you are furnishing, a budget tier and how much you are keeping, and each room gets its own lines priced at that tier, plus paint, delivery and assembly.
The slow pieces set the schedule: made-to-order sofas take eight to fourteen weeks. Give the plan your move-in or due date and it counts back to an order-by date for each one. Then draw each room on the floor plan — the same parts library as the renovation planner — and it checks the walkways, the gap between the sofa and the coffee table, the rug under the front legs, the TV distance and the room round the bed.
What you can do
- Every room in one plan — living, dining, bedrooms, office, nursery, entry
- Each room priced at budget, mid-range or high-end, less what you keep
- Order-by dates counted back from move-in for the slow pieces
- Floor plan with furniture to scale and designer spacing tips
- Paint gallons and a "what to buy" list from the rooms you draw
- Save, share, CSV, and PDF export
Frequently asked questions
How much does it cost to furnish a room?
A living room runs about $1,500–2,000 at budget prices, $4,000–6,000 mid-range and well past $10,000 high-end; a bedroom about $1,000–2,500, $2,500–4,000 and up. Delivery, assembly and tax add another 15–30 %, which the plan carries as its own line.
How far ahead should I order furniture?
In-stock pieces arrive in days to two weeks; made-to-order upholstery takes eight to fourteen weeks and sometimes twenty. The plan puts an order-by date on the sofa, the bed and the dining set counted back from the date you need the room finished.
Will my sofa fit?
Measure every door, hall and stair turn it has to pass — a sofa about 36 in deep needs a 37–38 in clear opening. Then draw the room on the floor plan: it checks a walkway round the furniture, the room to pull out a dining chair or open a dresser, and the space beside the bed.
Should I use this or the renovation planner?
Use this to furnish — the furniture, rugs, lighting, curtains and paint. Use the Home Renovation Planner when walls, cabinets, tile or wiring change. They share the same floor plan library, so a kitchen you are not touching can still be drawn to furnish round it.
Related calculators
Other planning tools that pair well with the Room Design Planner.