Closet & Built-ins Planner — Design the closet around what you own.
Count the clothes, shoes and folded things, and the studio lays out the hanging, drawers and shelves to hold them — then shows it in 3D, prices it three ways and tells you when to order.
- Free to start
- No sign-up to try
- Plan together

Everything in one plan
The measurements, the design, the quotes and the install date usually live in four places. Here they’re one.
Includes a 3D closets & built-ins designer and a closet checklist.
Idea board
Save the closets you keep coming back to.
The shoe wall, the island with drawers, the lit shelves. Keep them with a photo, a price and a note, and pass on the ones that won’t fit the space.
“Battery strips under each shelf, so no electrician.”An idea on the board of the “Primary walk-in for two” example
- From search, a photo, or a link
- Track each one: considering, contacted, shortlisted
- Pass on the ones that won’t work, without losing them


Idea board 1/2

Built-ins studio
It lays the closet out for you.
Say whose things it holds, and the studio sizes the long hang, double hang, drawers and shelves to fit them — wall by wall, with what it costs to build yourself, as a kit or hired out.
Primary walk-in · Holds everything you own · ≈ $5,739 · hire a carpenterThe “Primary walk-in for two” example’s built-ins
- Designed around what you own, not a catalogue
- Every wall in front view, with checks as you go
- Build it yourself, order a kit, or hire it out


The studio 2/2
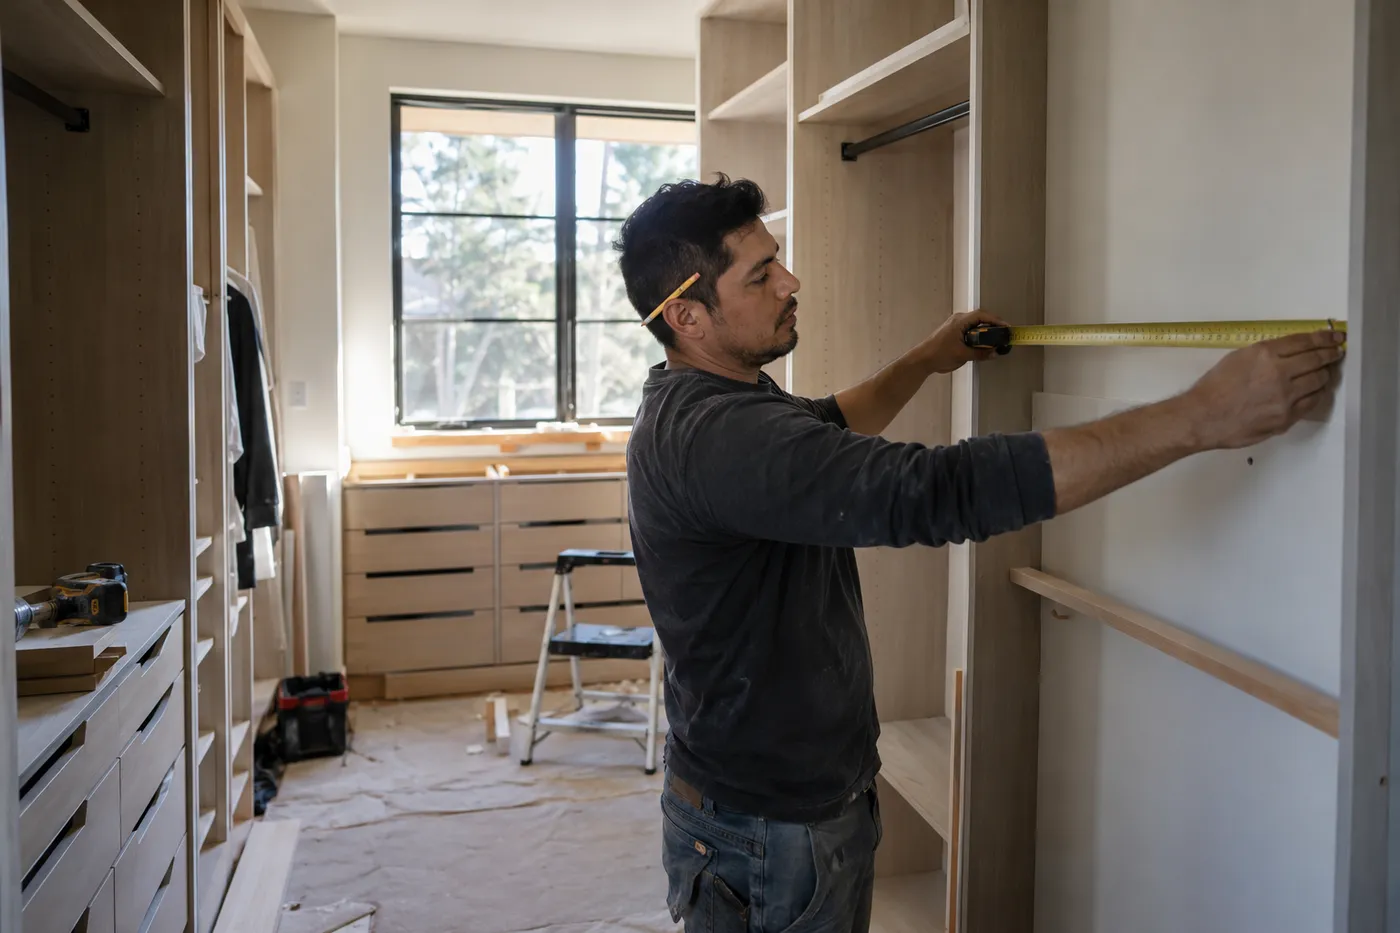
In 3D
Stand in the closet before it’s built.
Look round the walk-in you designed and see the hanging, the drawers and the shelves holding what you own.
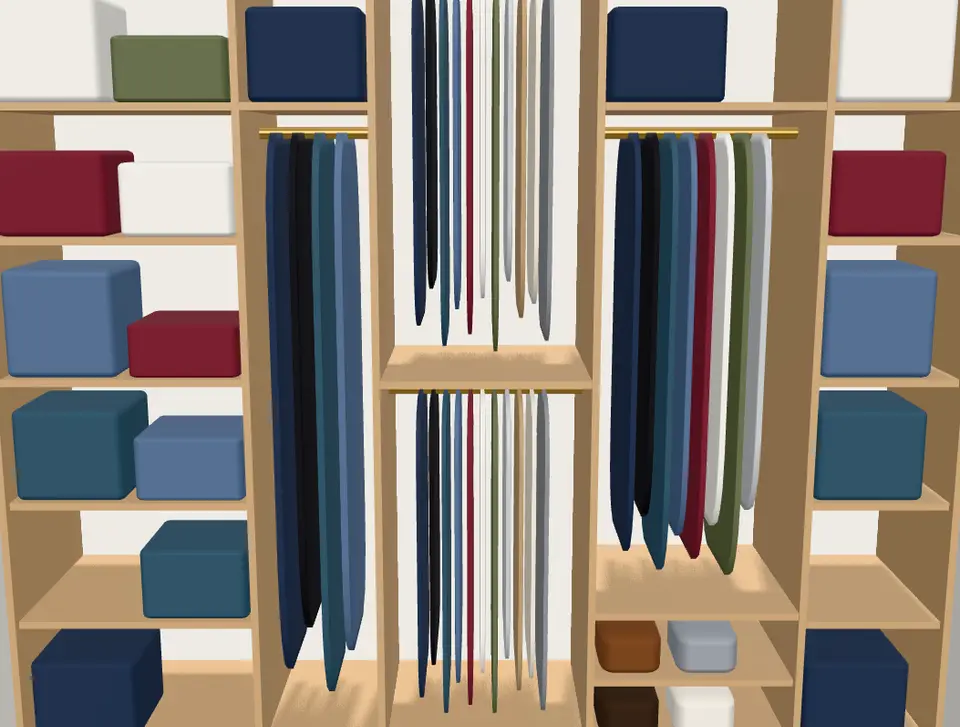
Budget
Know what the closet costs, finished.
The system priced from your design, plus the lighting, the mirror, taking out the old shelving and painting the walls — each one ordered, done or still to do.
$7,964 · Closet system & materials $5,739 · Lighting & finishes $1,300 · Walls & electrical $525 · Accessories $400The “Primary walk-in for two” example’s budget
- The system priced from the design
- Ordered, done and paid for every line


Budget 1/2
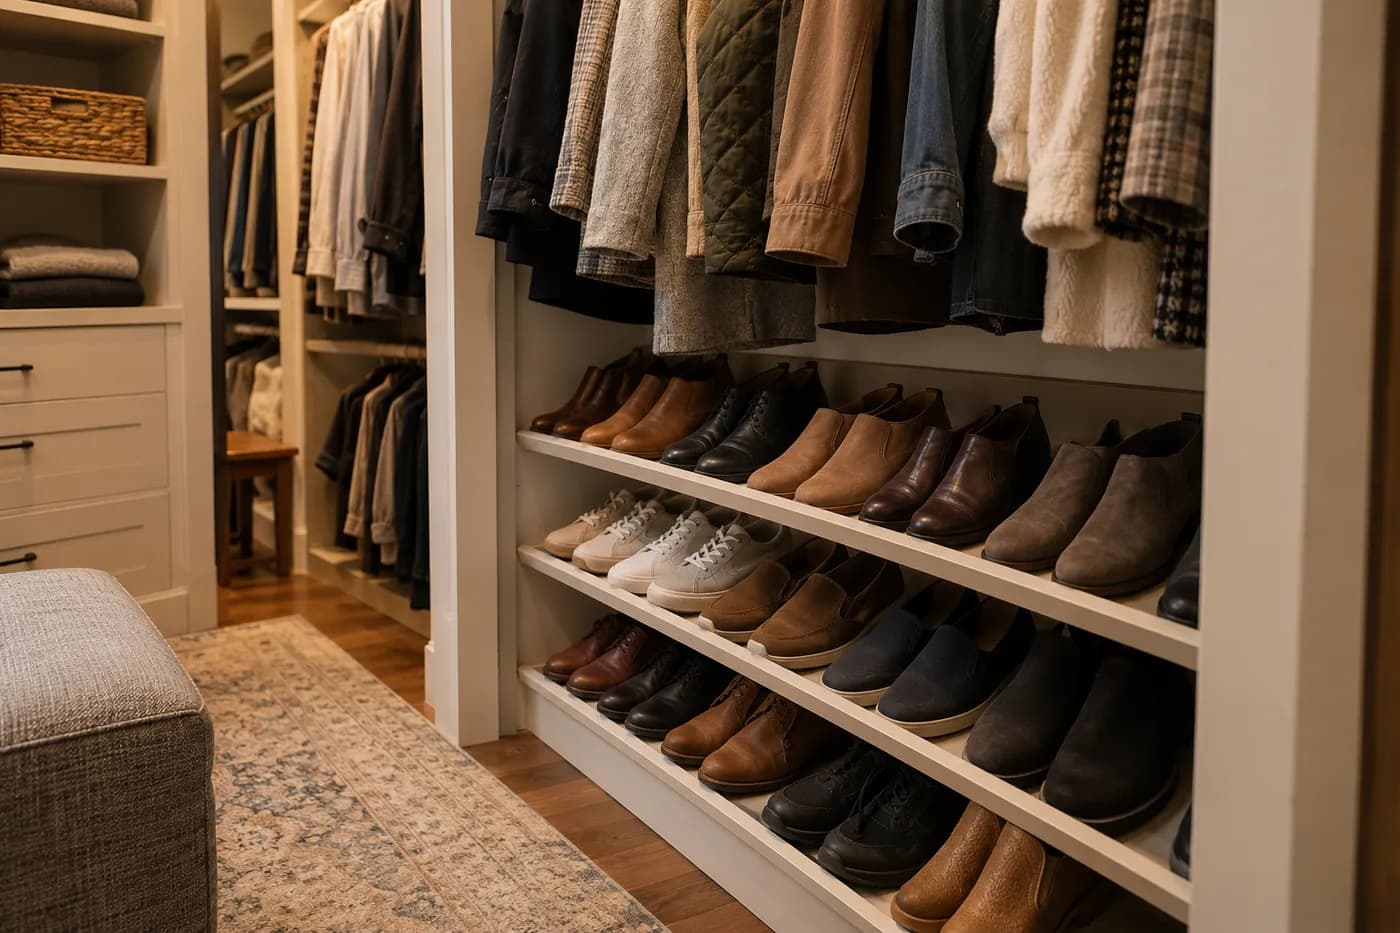
Timeline & checklist
From measuring to moving back in.
Measure, declutter, get three quotes, sign, install and move back in — each with the week to do it by, counted back from the day you want it done.
Measure the spaceThe first thing on the “Primary walk-in for two” example’s checklist
- Order-by dates counted back from done
- Quotes, install day and the walls


Timeline 1/2
Recommendations
What a closet designer would ask.
How much hanging two people really need, how wide the walkway must stay, whether an island fits — and closet companies near you once you add your town. Open one and it answers for your plan, with its own numbers and dates.
How much double hang, long hang and shelving two people really needA guide in the “Primary walk-in for two” example’s recommendations
- Sizes, walkways, quotes and lighting
- Add your town for local picks


A guide, answered 2/2

Start with what you own. Picture it all in its place.
Free to start. No sign-up to try.
Start your closet plan →About the Closet & Built-ins Planner
A closet or built-in is mostly measuring and deciding. Pick what you are building — a walk-in, a reach-in, a wardrobe, a mudroom bench, a pantry wall, a bookcase, a media wall, garage storage, a window seat or a desk nook — the finish, and who builds it, and the plan prices the piece and lays out the work around it: measuring, decluttering, quotes, ordering, the walls and wiring, install day and the accessories bought after.
Then design it in the Built-ins studio: draw each wall from the front, fill it from what you own, check it in 3D, turn the 3D view into a photo of the closet in your finish, and compare three prices for the same design — built yourself, a cut-to-size kit, or hired out. Kits ship in two to three weeks and custom closet companies take four to eight, so the plan counts back from the date you want it finished.
What you can do
- Walk-ins, reach-ins, wardrobes, mudrooms, pantries, bookcases, media walls and more in one plan
- Priced at basic, mid-range or custom finish — built yourself, as a kit, by a carpenter or a closet company
- A Built-ins studio that designs each wall around what you own, in 3D
- Make it a photo: the 3D design turned into a picture of your closet as built, in your finish
- Order-by and install dates counted back from when you want it finished
- The costs people forget: taking out old shelving, patching and paint, wiring, lighting
- Save, share, CSV, and PDF export
Frequently asked questions
How much does a closet system cost?
A reach-in runs about $250–500 in wire or melamine you install yourself, $500–1,000 as a cut-to-size kit and $1,200–2,500 from a closet company. A walk-in runs about $1,200 built yourself, $2,000–3,000 as a kit, and $4,000–9,000 from a custom closet company with drawers, doors and lighting.
How long does a custom closet take?
Cut-to-size kits usually ship in two to three weeks. Custom closet companies take four to eight weeks from signing off the design to install day, and the install itself is usually one day for a reach-in and one to two for a walk-in.
What do I measure before designing a closet?
Each wall at three heights — near the floor, at waist height and near the ceiling — because walls are rarely square, plus the ceiling height, the door opening and its swing, and every outlet, switch, vent and light. A switch behind a new tower or a door that swings in can cost a whole section.
Should I use this or the renovation planner?
Use this when the job is fitted storage — a closet, a mudroom, a pantry or a built-in. Use the Home Renovation Planner when walls, a kitchen or a bathroom change. The renovation, room design and new-build planners carry the same Built-ins studio, so a closet can live inside a bigger plan too.
Related calculators
Other planning tools that pair well with the Closet & Built-ins Planner.


Photos by Escuela Moda and Ali Moradi on Unsplash.