Closet & Built-ins Planner · start here
The Closet & Built-ins Planner in one minute
Imagine seeing your closet like this, before you build a thing. Here’s how.
About this video
This walk-in closet was designed in planin30, and the picture is the exact one the planner made from that design. In a minute, here is how: pin the looks you love, describe your closet in a few sentences and see it drawn to scale, on every wall, and in 3D from every side. Make it yours with doors, sage paint and brass, then see it finished. Price it three ways before you buy a board, take a build plan with every cut and every step, and find closet companies, carpenters and stores near you.
What you’ll see
- The finished closet the planner made from its own 3D design
- The looks you love, pinned to the idea board
- A closet described in a few sentences, drawn on every wall and in 3D
- Doors, sage paint and brass, then the closet finished
- The same closet priced three ways, and a build plan with every cut
- Closet companies, carpenters and stores near you
More videos
All videos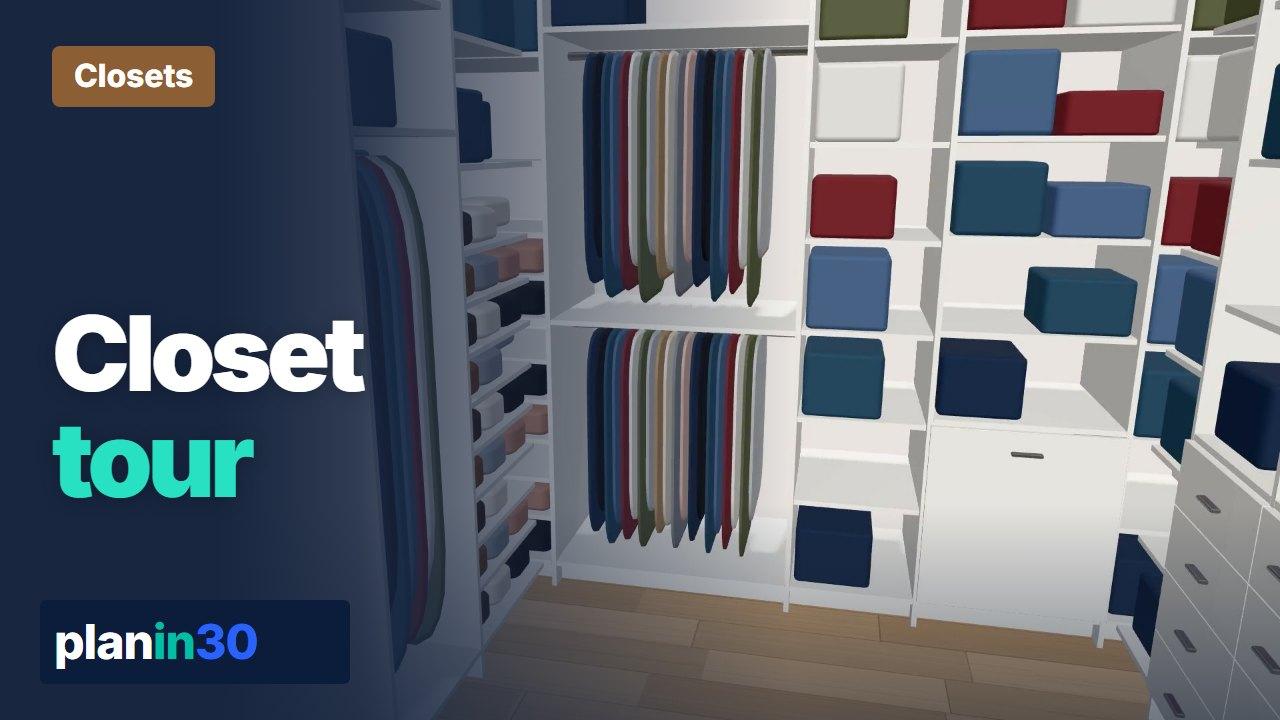
Closet & Built-ins Planner · every feature, in order · 8:13
The full Closet & Built-ins Planner tour

Wedding Planner · start here · 0:53
The Wedding Planner in one minute

Trip Planner · start here · 0:53
The Trip Planner in one minute
Renovation Planner · start here · 0:54
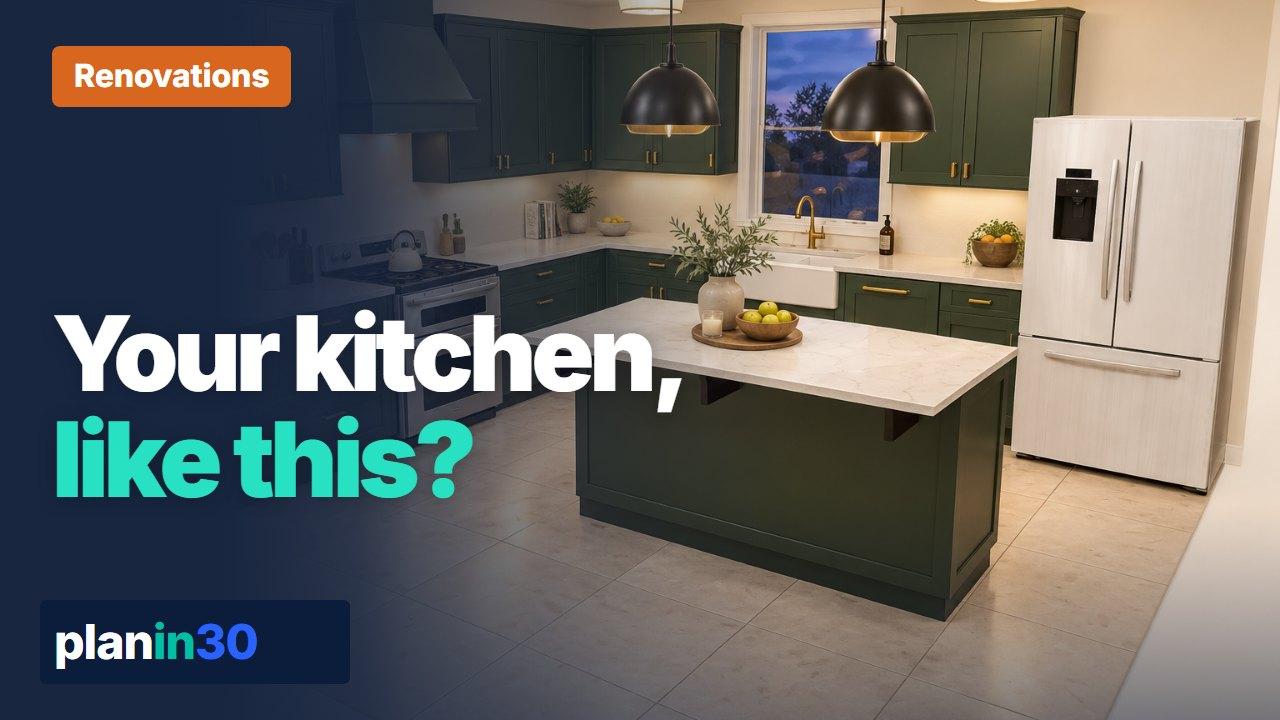
The Renovation Planner in one minute
Room Design Planner · start here · 0:57
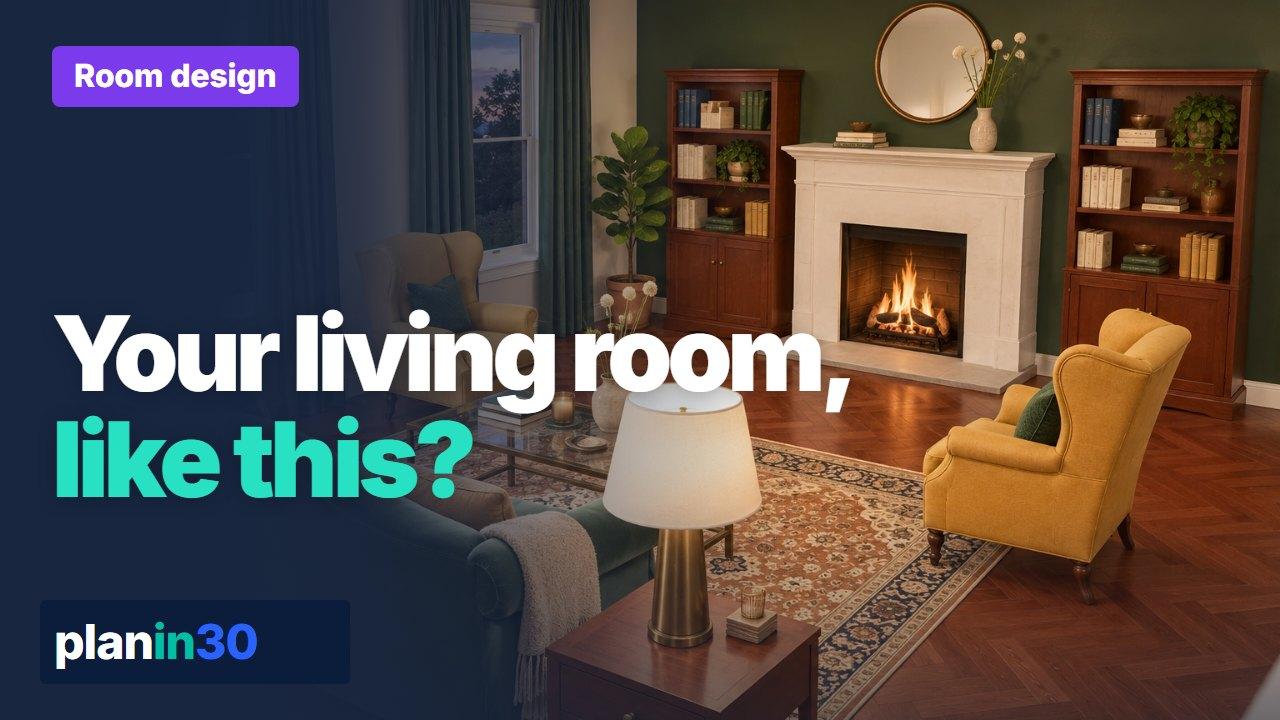
The Room Design Planner in one minute

Party & Event Planner · start here · 1:21
The Party & Event Planner in one minute

Outdoor Projects Planner · start here · 0:57
The Outdoor Projects Planner in one minute